101 North Fork Drive
About this property
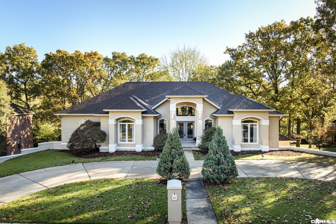
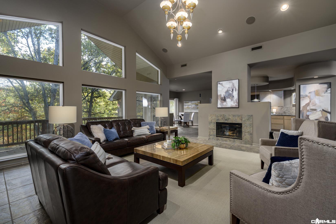
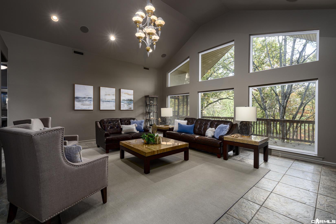
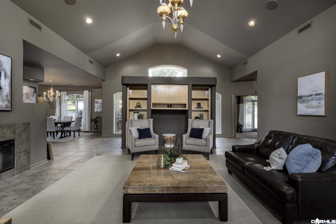
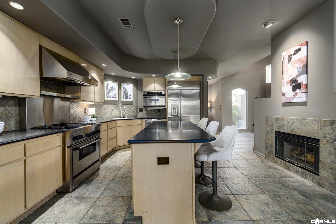
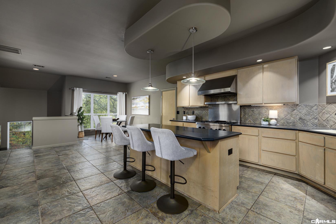
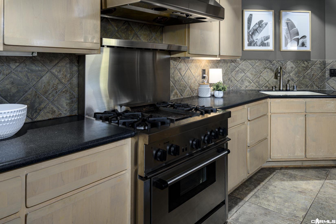
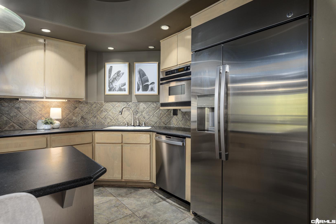
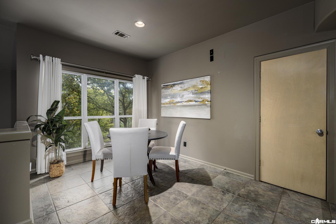
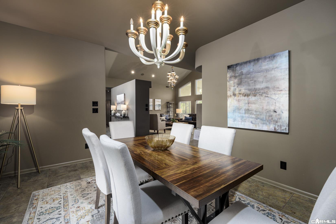
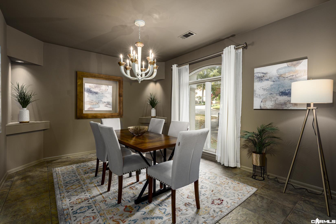
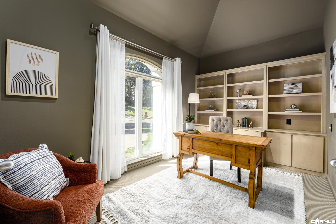
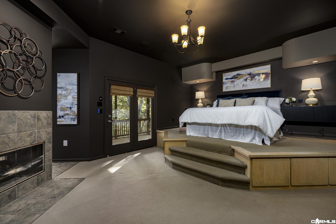
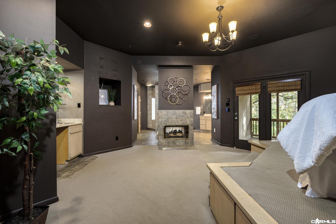
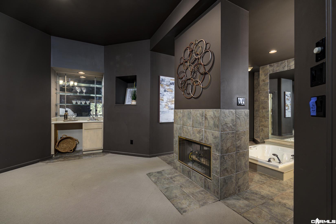
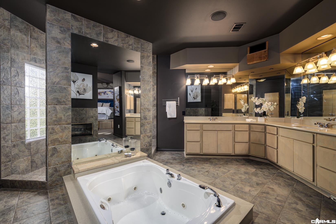
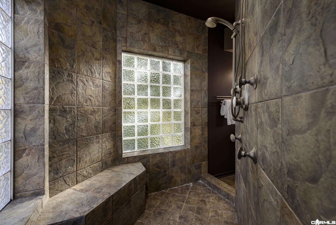
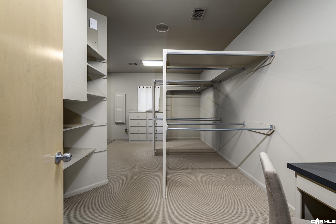
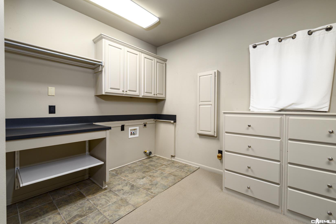
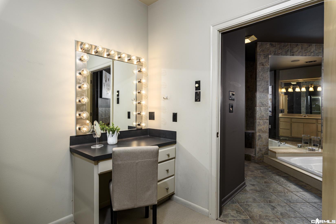
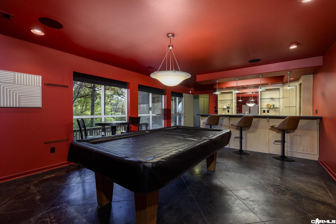
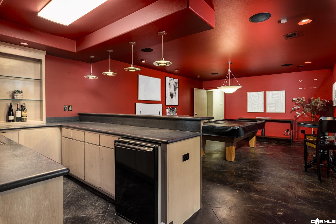
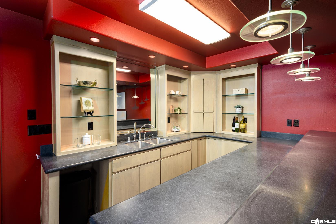
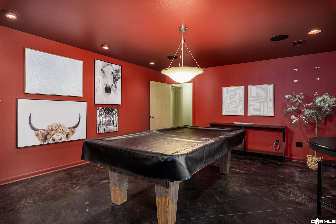
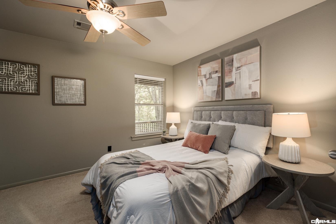
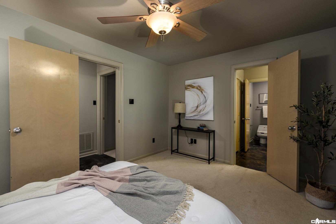
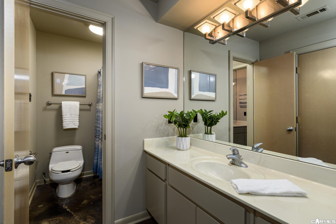
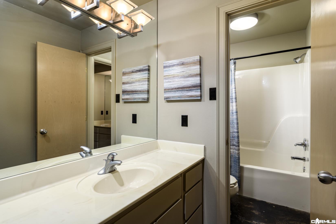
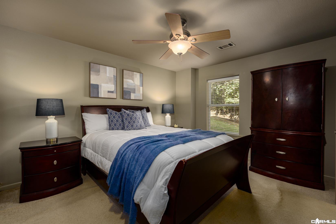
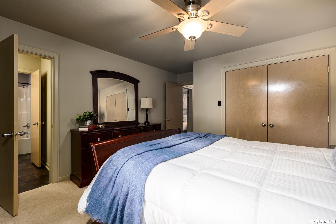
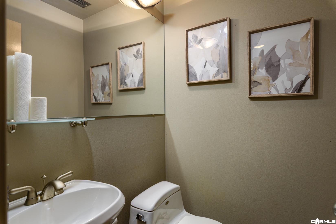
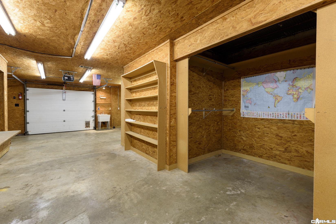
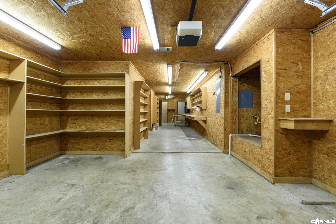
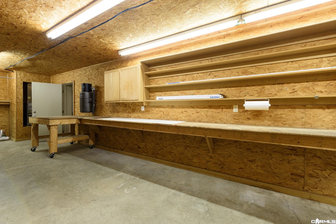
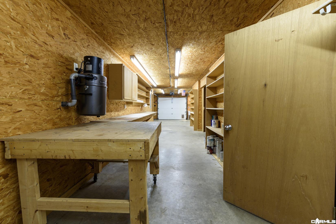
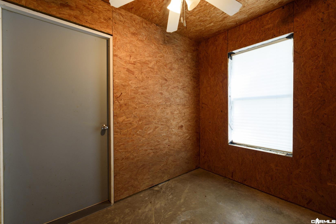
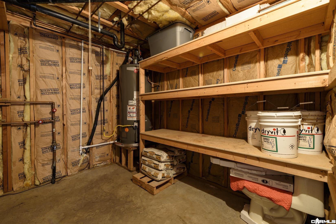
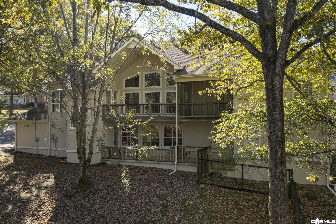
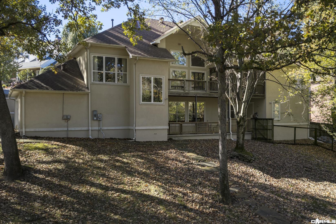
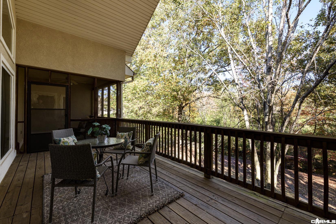
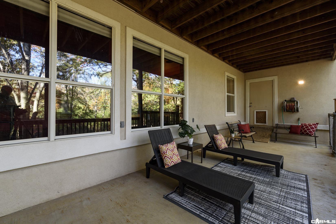
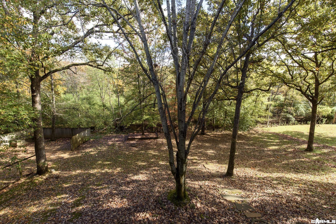
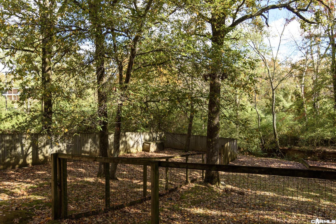
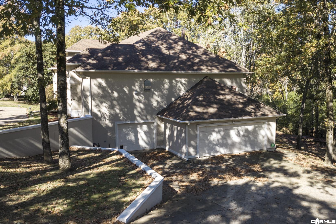
Exceptional space, abundant storage and a workshop! This contemporary home offers a flexible floor plan with the primary suite & office conveniently located on the main level. The living area makes a statement with vaulted ceilings, custom built-ins, double-sided fireplace and a wall of windows overlooking the tree-lined backyard. The large primary suite features a wet bar, 2nd double sided fireplace and access to a screened porch. The spacious bath offers a jetted tub, large walk-in shower, oversized walk-in closet with washer/dryer hookups. The kitchen features solid-surface countertops and an industrial-style oven with gas range. Downstairs, a second living area with wet bar opens to a covered patio, along with two additional bedrooms & a Jack-and-Jill bath. The standout feature is the approximately 680-square-foot workshop, offering abundant storage, additional washer/dryer hookups, and a cedar closet perfect for hunting gear. A three-car garage, half bath off the garage, and storage throughout add even more functionality. Situated on a large lot with a creek running along the back, this property offers an exceptional combination of living space and storage. Agents see remarks.
About this property
Exceptional space, abundant storage and a workshop! This contemporary home offers a flexible floor plan with the primary suite & office conveniently located on the main level. The living area makes a statement with vaulted ceilings, custom built-ins, double-sided fireplace and a wall of windows overlooking the tree-lined backyard. The large primary suite features a wet bar, 2nd double sided fireplace and access to a screened porch. The spacious bath offers a jetted tub, large walk-in shower, oversized walk-in closet with washer/dryer hookups. The kitchen features solid-surface countertops and an industrial-style oven with gas range. Downstairs, a second living area with wet bar opens to a covered patio, along with two additional bedrooms & a Jack-and-Jill bath. The standout feature is the approximately 680-square-foot workshop, offering abundant storage, additional washer/dryer hookups, and a cedar closet perfect for hunting gear. A three-car garage, half bath off the garage, and storage throughout add even more functionality. Situated on a large lot with a creek running along the back, this property offers an exceptional combination of living space and storage. Agents see remarks.
Features and Additional Information
Baths
Presented By Trademark Real Estate


Area Information
SHERWOOD | Pulaski County | OVERBROOK
Schools in the Area
-
turned_in
Elementary School
-
turned_in
Middle School
-
turned_in
High School
Want to See More Listings in the Area?
Brokerage: CBRPM Group