In-Person
2124 Shoshoni Dr
About this property
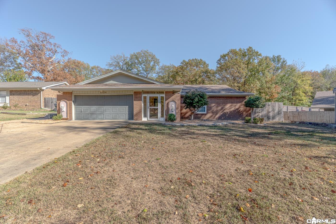
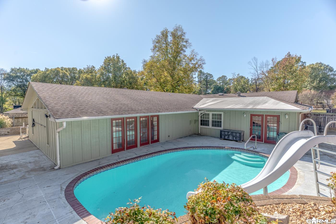
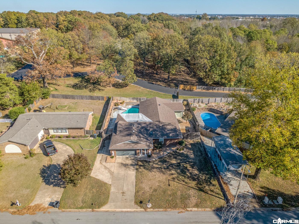
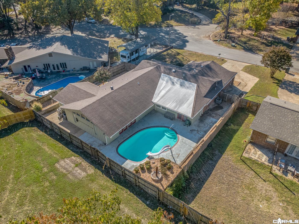
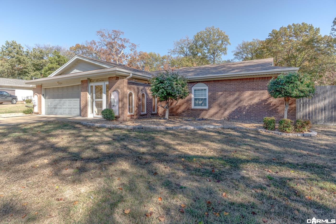
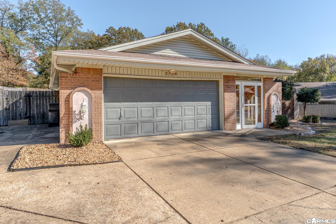
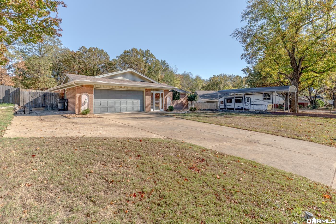
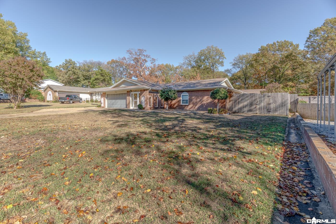
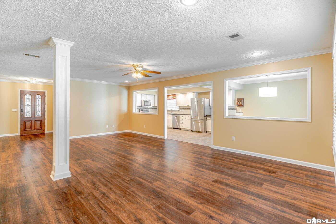
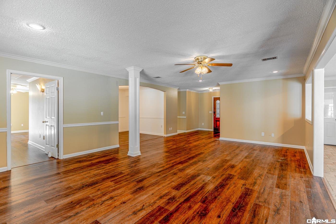
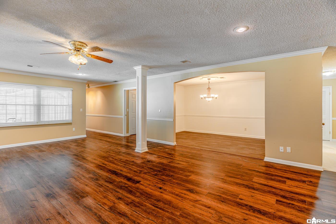
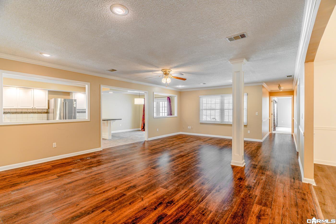
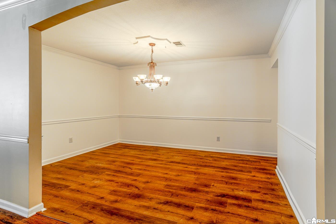
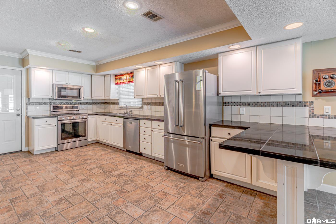
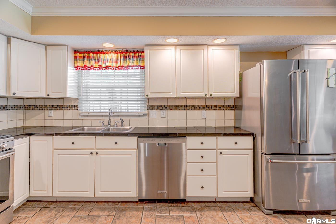
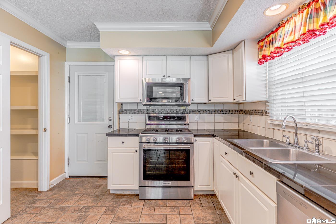
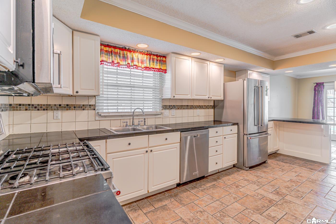
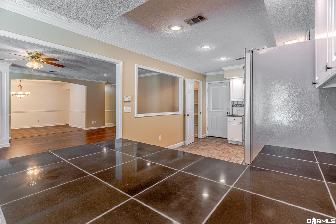
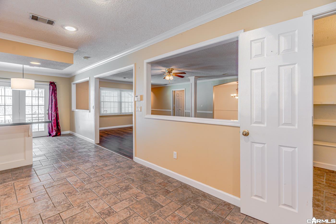
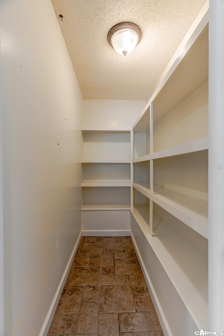
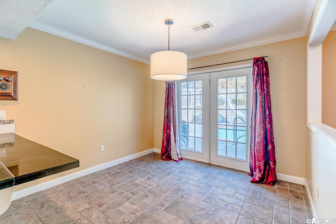
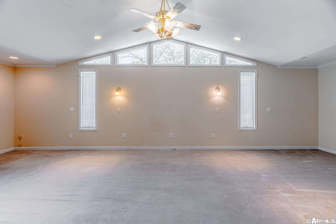
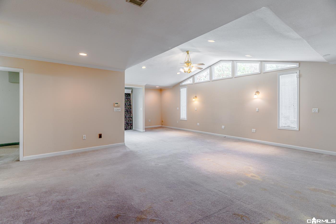
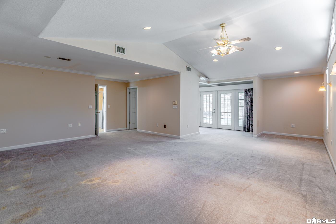
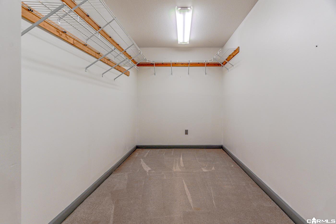
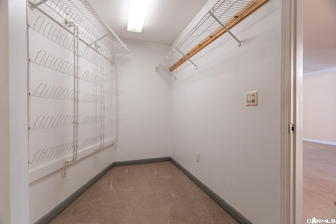
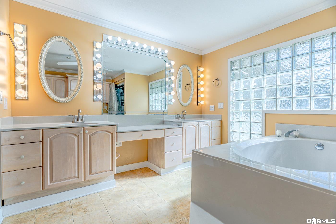
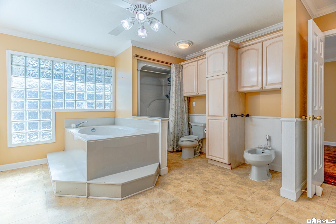
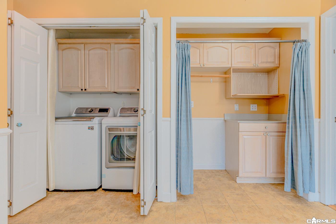
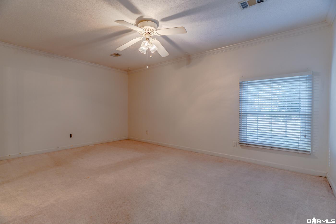
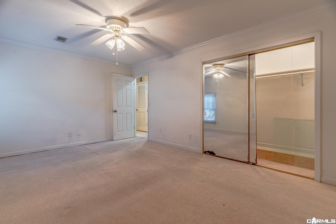
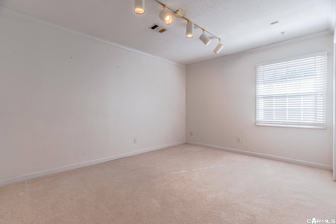
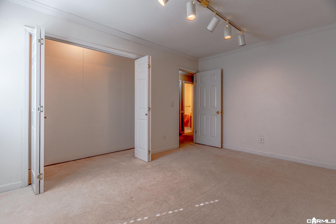
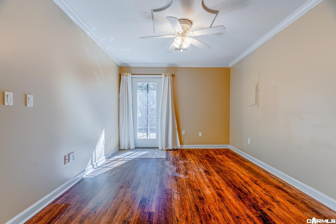
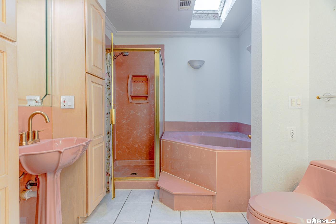
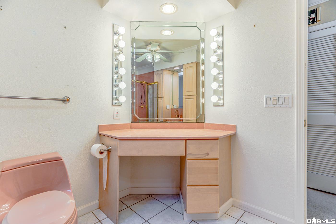
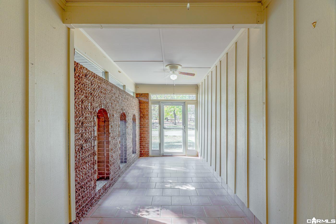
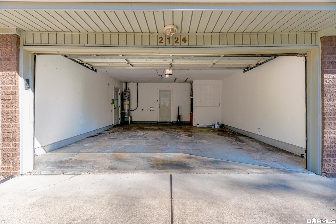
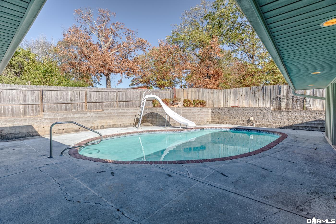
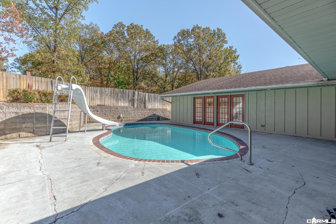
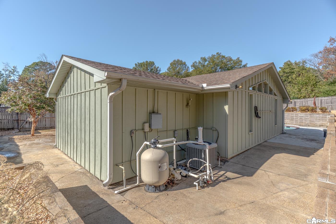
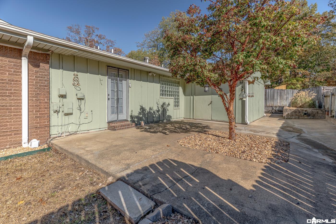
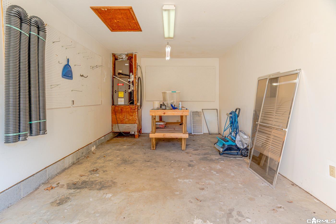
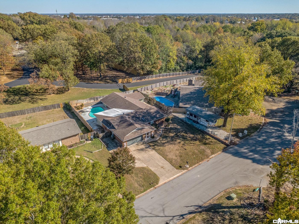
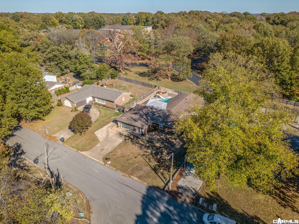
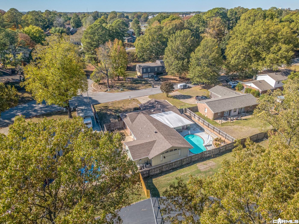
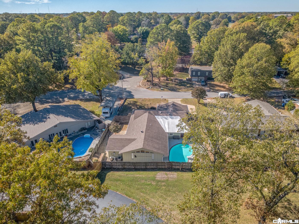
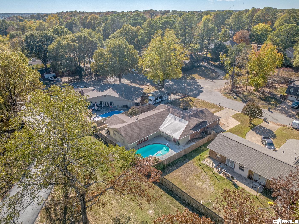
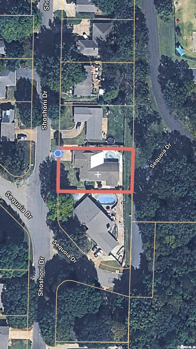
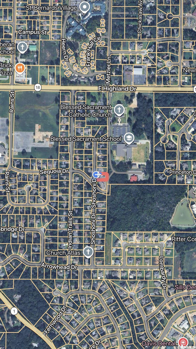
Welcome to Market 2124 Shoshoni Drive in Jonesboro, AR in the Indian Hills Addition within the Jonesboro School District. Situated on 0.29 +/- acres, this 3,066 sq ft traditional ranch is wrapped in brick & wood, topped w/ architectural shingles, and accented by an attached shop, 2-car garage, landscaping, and guttering. The single-level split floor plan offers 4 bedrooms, 2 bathrooms, a spacious living area, separate dining room, and an eat-in kitchen w/ breakfast bar, stainless steel appliances, and pantry. The primary suite features a vaulted ceiling, an office area, walk-in closet, an en-suite w/ walk-in shower, garden tub, dual & make-up vanities, and access to the courtyard. A welcoming sunroom entry completes the layout. Outside, enjoy an inground swimming pool w/ slide, generous concrete patio space, covered patio, and a privacy fenced backyard. You'll love the arched windows, crown molding, zoned HVAC, and the ample storage the home provides. Conveniently located in midtown near favorite local amenities. Call today to schedule your tour and make this house your home.
About this property
Welcome to Market 2124 Shoshoni Drive in Jonesboro, AR in the Indian Hills Addition within the Jonesboro School District. Situated on 0.29 +/- acres, this 3,066 sq ft traditional ranch is wrapped in brick & wood, topped w/ architectural shingles, and accented by an attached shop, 2-car garage, landscaping, and guttering. The single-level split floor plan offers 4 bedrooms, 2 bathrooms, a spacious living area, separate dining room, and an eat-in kitchen w/ breakfast bar, stainless steel appliances, and pantry. The primary suite features a vaulted ceiling, an office area, walk-in closet, an en-suite w/ walk-in shower, garden tub, dual & make-up vanities, and access to the courtyard. A welcoming sunroom entry completes the layout. Outside, enjoy an inground swimming pool w/ slide, generous concrete patio space, covered patio, and a privacy fenced backyard. You'll love the arched windows, crown molding, zoned HVAC, and the ample storage the home provides. Conveniently located in midtown near favorite local amenities. Call today to schedule your tour and make this house your home.
Features and Additional Information
Baths
Presented By Trademark Real Estate


Area Information
Jonesboro J | Craighead County | INDIAN HILLS
Schools in the Area
-
turned_in
Elementary SchoolJONESBORO
-
turned_in
Middle SchoolJONESBORO
-
turned_in
High SchoolJONESBORO
Want to See More Listings in the Area?
Brokerage: Compass Rose Realty