2220 Masters Drive
About this property
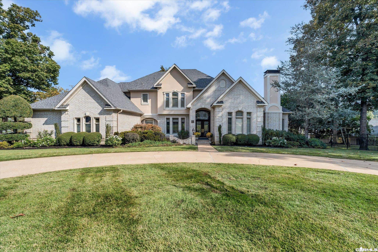
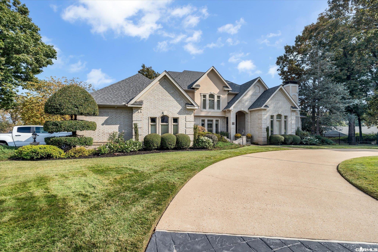
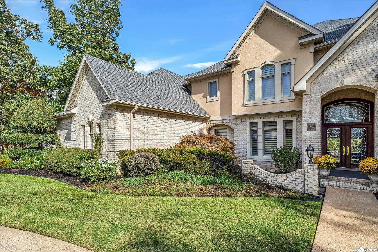
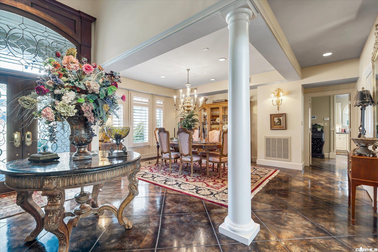
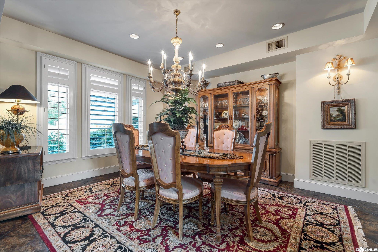
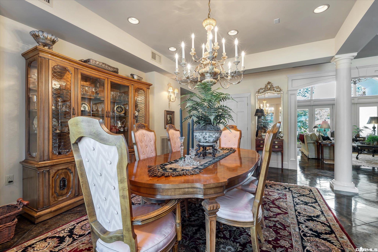
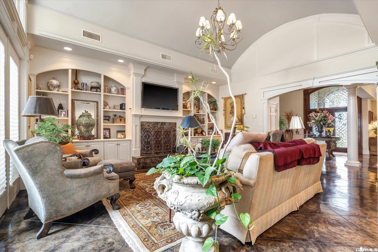
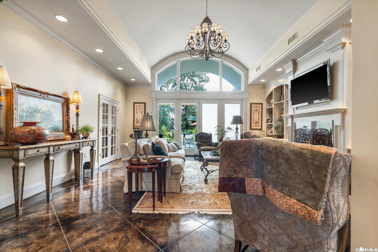
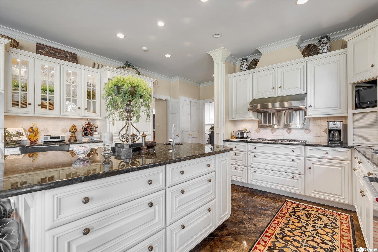
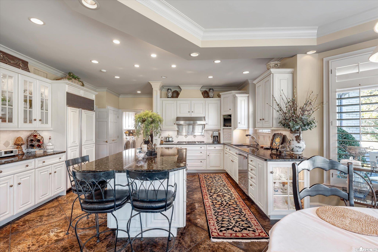
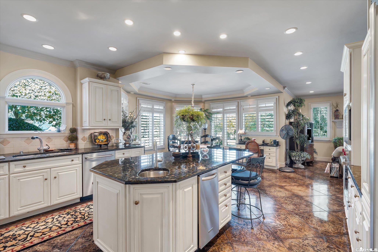
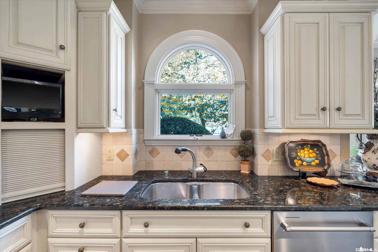
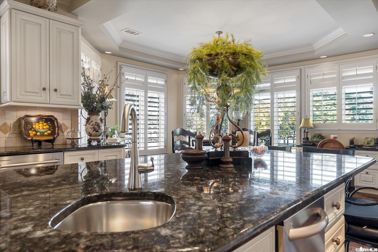
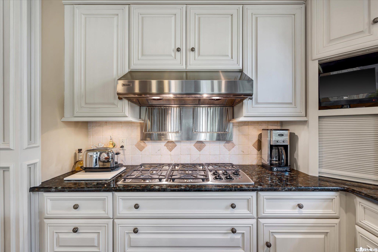
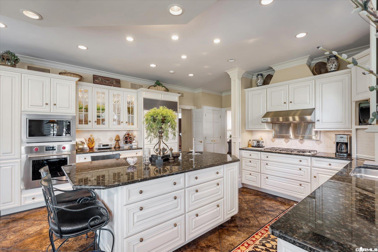
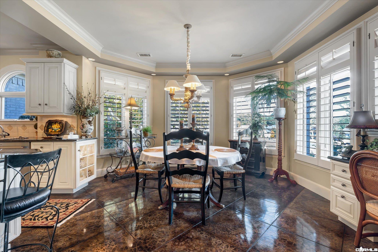
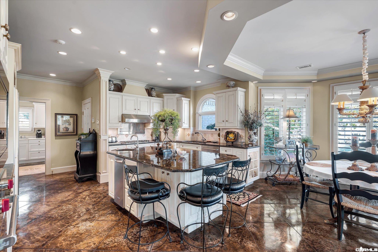
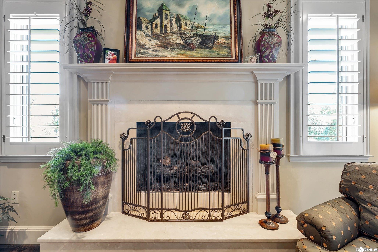
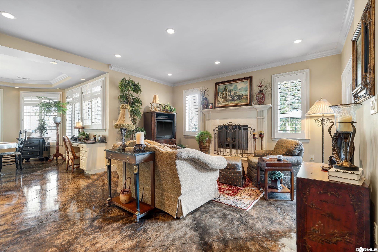
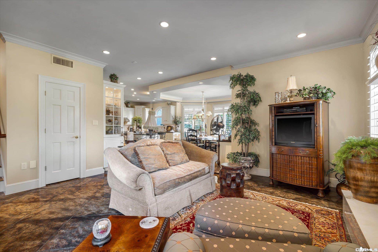
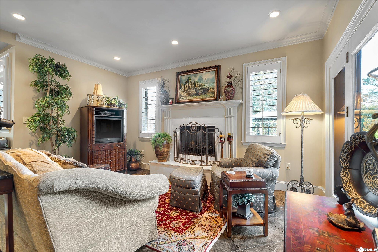
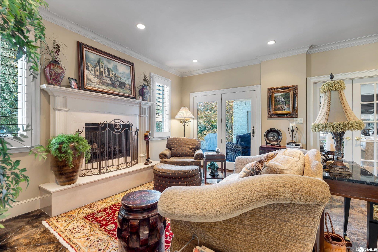
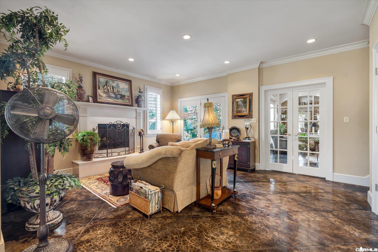
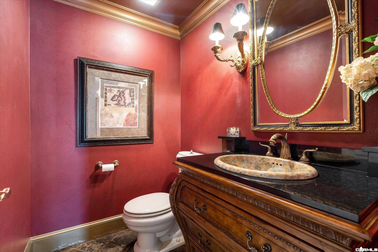
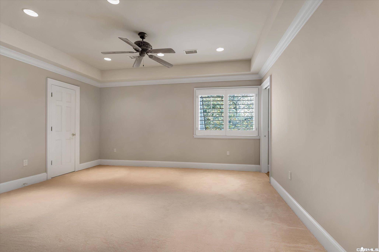
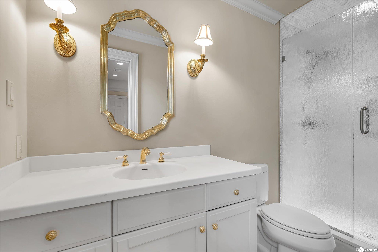
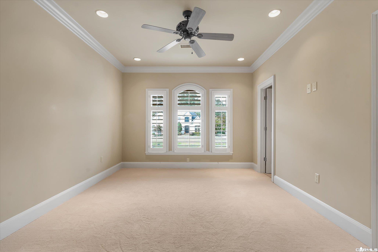
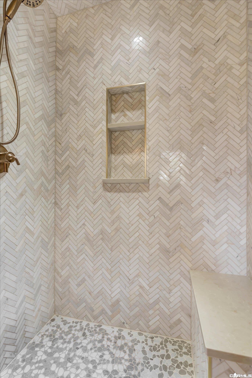
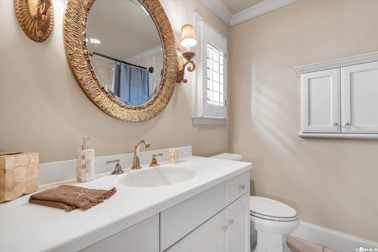
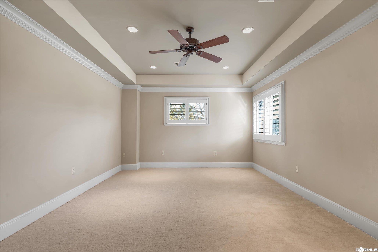
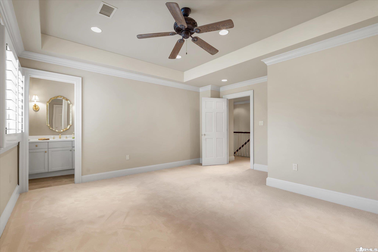
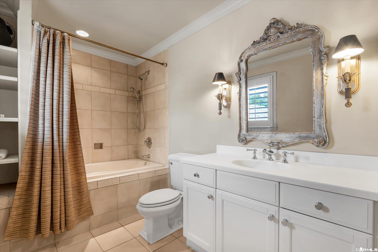
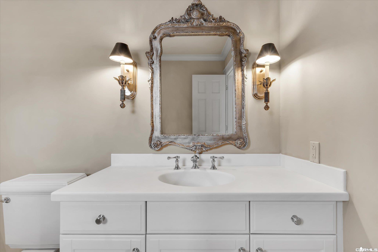
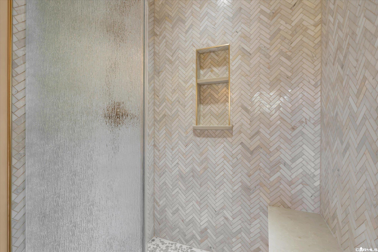
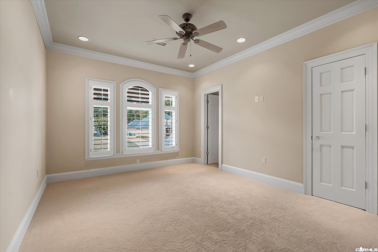
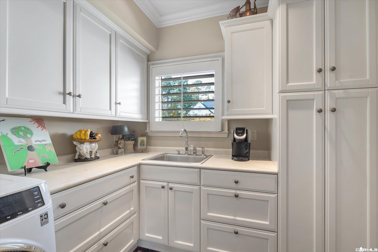
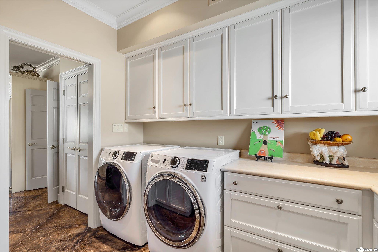
Welcome to 2220 Masters Drive in Jonesboro, Arkansas - a spacious home thoughtfully designed for comfortable living and entertaining. The main level features a large office, formal dining room and a vaulted den with build-in cabinets and bookshelves. Beautiful acid-stained floors run throughout the downstairs living areas, complemented by three gas-log fireplaces. The generously sized kitchen is equipped with granite countertops, a Wolf oven, Thermador gas range with heat lamps, a Sub-Zero refrigerator, KitchenAid microwave, dishwasher and ice maker. The oversized primary suite is also downstairs, with a sitting area, large bedroom area with new carpet, a spacious bath featuring a jetted tub and tiled shower, an extra-large closet. Upstairs you will find three bedrooms --- each with its own bath plus a large bonus room that could serve as a family media room. New carpet and paint add a fresh touch to all three upstairs bedrooms. Additional highlights include an oversized laundry room, central vacuum system, and video security system that reports to Advantage Security and can send email alerts to the owner's phone and tablets.
About this property
Welcome to 2220 Masters Drive in Jonesboro, Arkansas - a spacious home thoughtfully designed for comfortable living and entertaining. The main level features a large office, formal dining room and a vaulted den with build-in cabinets and bookshelves. Beautiful acid-stained floors run throughout the downstairs living areas, complemented by three gas-log fireplaces. The generously sized kitchen is equipped with granite countertops, a Wolf oven, Thermador gas range with heat lamps, a Sub-Zero refrigerator, KitchenAid microwave, dishwasher and ice maker. The oversized primary suite is also downstairs, with a sitting area, large bedroom area with new carpet, a spacious bath featuring a jetted tub and tiled shower, an extra-large closet. Upstairs you will find three bedrooms --- each with its own bath plus a large bonus room that could serve as a family media room. New carpet and paint add a fresh touch to all three upstairs bedrooms. Additional highlights include an oversized laundry room, central vacuum system, and video security system that reports to Advantage Security and can send email alerts to the owner's phone and tablets.
Features and Additional Information
Baths
Presented By Trademark Real Estate


Area Information
Jonesboro L | Craighead County | Ridgepointe
Schools in the Area
-
turned_in
Elementary SchoolVALLEY VIEW
-
turned_in
Middle SchoolVALLEY VIEW
-
turned_in
High SchoolVALLEY VIEW
Want to See More Listings in the Area?
Brokerage: ERA Doty Real Estate