In-Person
808 Grimes St
About this property
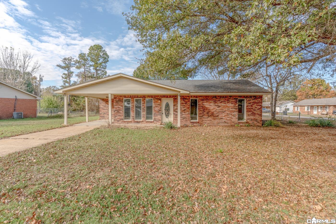
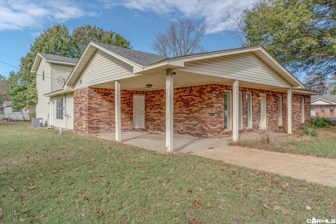
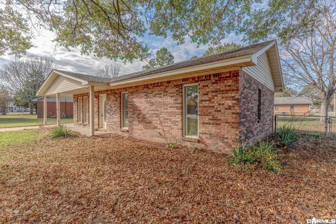
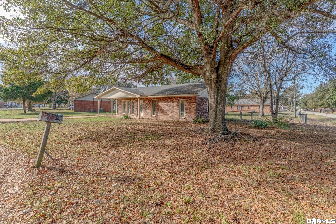
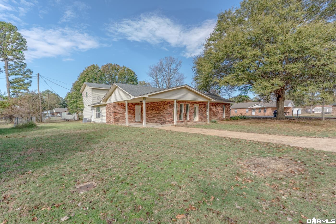
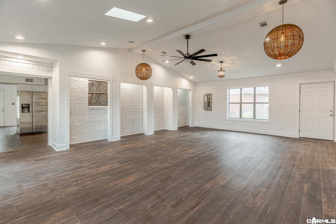
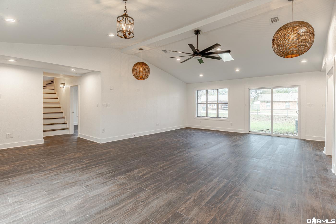
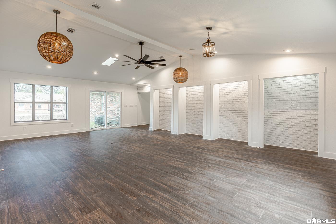
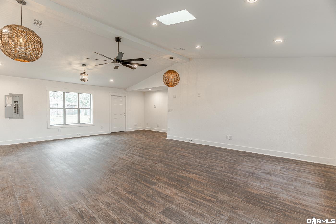
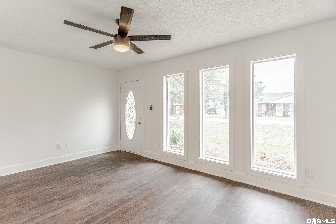
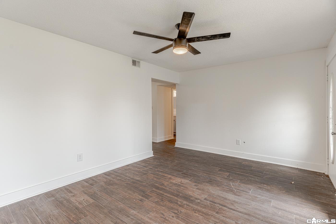
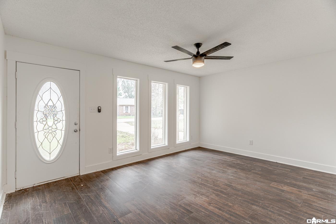
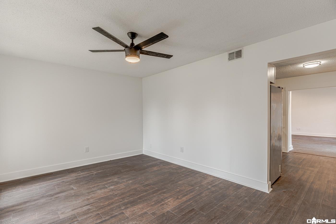
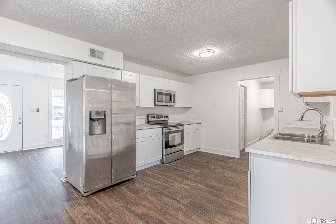
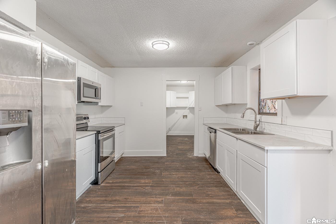
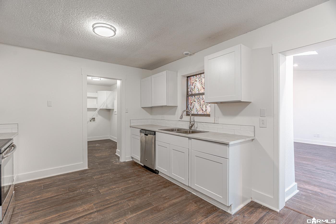
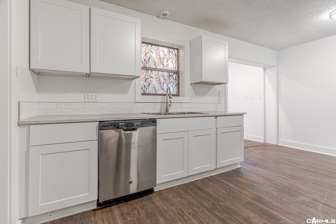
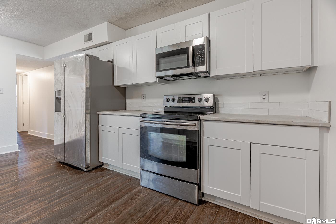
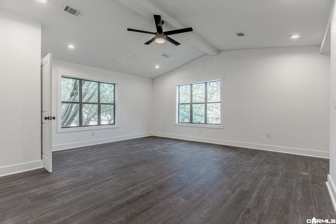
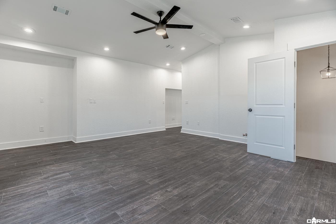
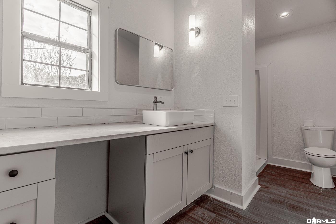
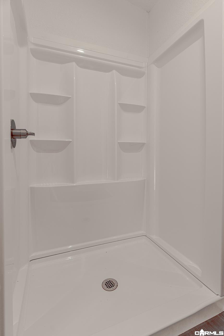
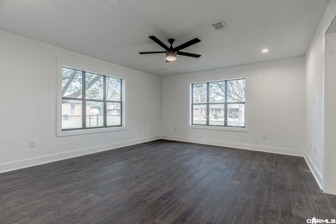
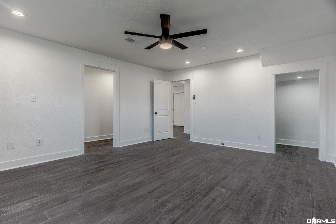
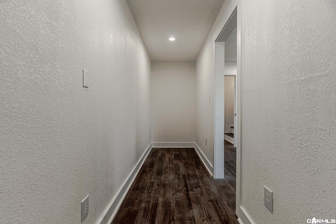
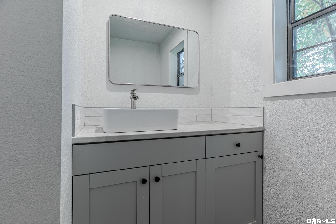
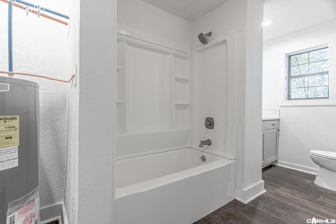
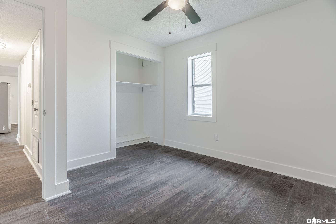
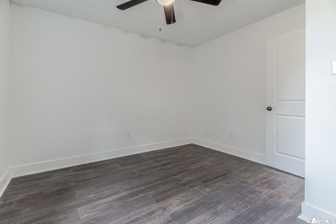
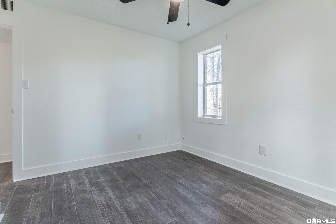
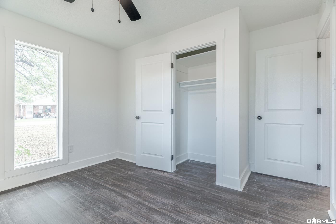
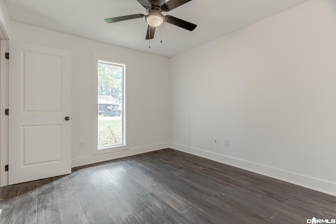
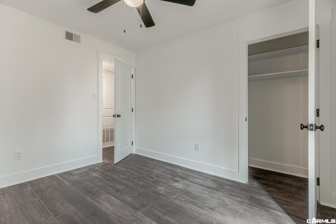
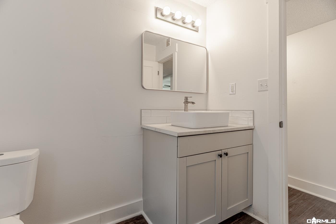
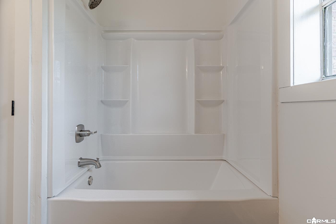
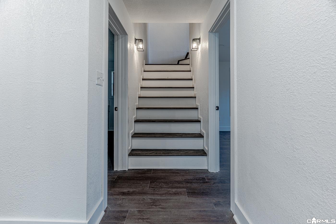
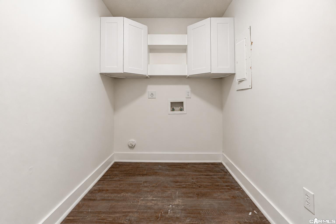
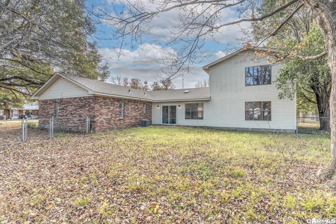
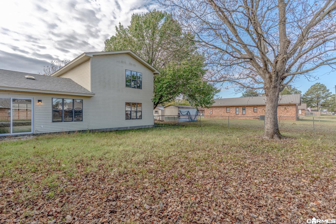
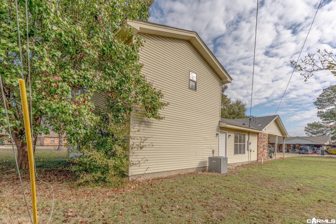
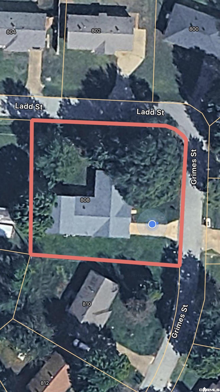
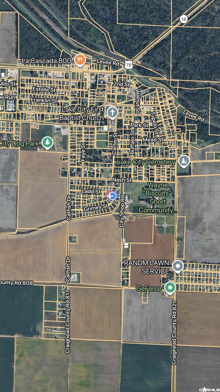
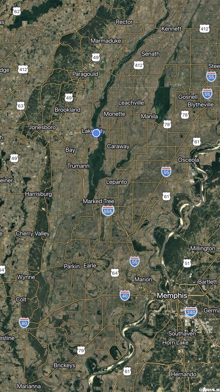
Welcome to Market 808 Grimes Street in Lake City, AR within the Riverside School District. Situated on a 0.25 +/- acre corner lot in Bowman's 3rd Addition, this extensively renovated home offers 2,895 SF, 5 bedrooms, 3 bathrooms, and a 1.5-story floor plan w/ 4 bedrooms on the main level. Interior improvements include luxury vinyl plank flooring throughout, fresh neutral paint, updated trim, doors, lighting, and fixtures. The kitchen features updated cabinetry, countertops, tile backsplash, stainless steel appliances, and pantry. Two living areas provide additional space, including a living room w/ vaulted ceiling and exposed beams. The two main-level bathrooms feature tub/shower combinations, while the upstairs bathroom offers a walk-in shower. Additional features include an updated staircase, ceiling fans, and laundry room. Exterior amenities include a covered front porch, attached one-car carport, architectural shingle roof, chain-link fencing, established landscaping, and mature shade trees. Located w/ easy access to Hwy 18 and approximately 17 miles from Jonesboro. Priced below appraisal. Call today to schedule your tour and make this house your home.
About this property
Welcome to Market 808 Grimes Street in Lake City, AR within the Riverside School District. Situated on a 0.25 +/- acre corner lot in Bowman's 3rd Addition, this extensively renovated home offers 2,895 SF, 5 bedrooms, 3 bathrooms, and a 1.5-story floor plan w/ 4 bedrooms on the main level. Interior improvements include luxury vinyl plank flooring throughout, fresh neutral paint, updated trim, doors, lighting, and fixtures. The kitchen features updated cabinetry, countertops, tile backsplash, stainless steel appliances, and pantry. Two living areas provide additional space, including a living room w/ vaulted ceiling and exposed beams. The two main-level bathrooms feature tub/shower combinations, while the upstairs bathroom offers a walk-in shower. Additional features include an updated staircase, ceiling fans, and laundry room. Exterior amenities include a covered front porch, attached one-car carport, architectural shingle roof, chain-link fencing, established landscaping, and mature shade trees. Located w/ easy access to Hwy 18 and approximately 17 miles from Jonesboro. Priced below appraisal. Call today to schedule your tour and make this house your home.
Features and Additional Information
Baths
Presented By Trademark Real Estate


Area Information
JONESBORO (600) outside city limits | Craighead County | BOWMAN
Schools in the Area
-
turned_in
Elementary SchoolRIVERSIDE
-
turned_in
Middle SchoolRIVERSIDE
-
turned_in
High SchoolRIVERSIDE
Want to See More Listings in the Area?
Brokerage: Compass Rose Realty