9 Williamsburg Drive
About this property
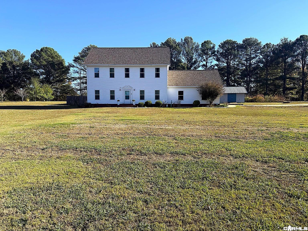
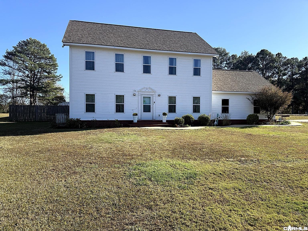
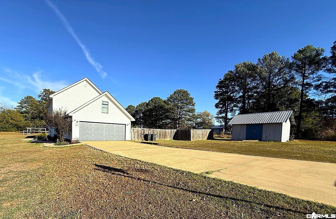
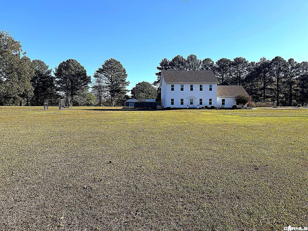
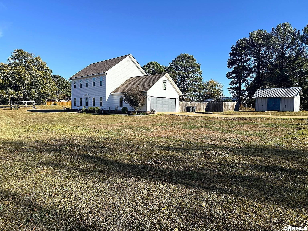
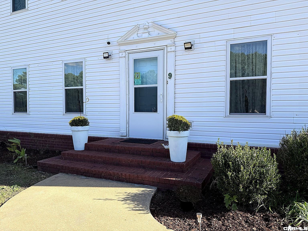
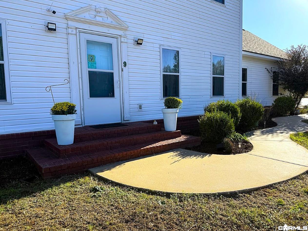
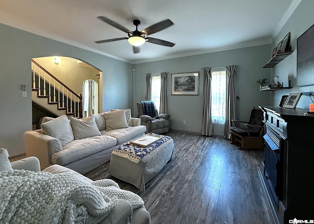
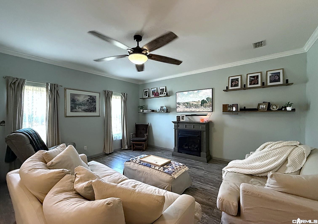
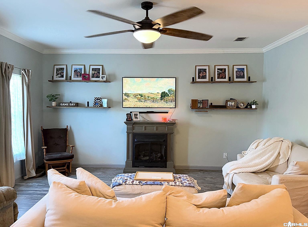
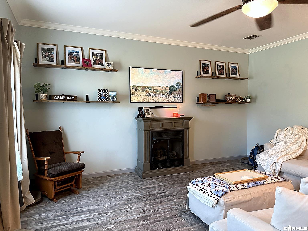
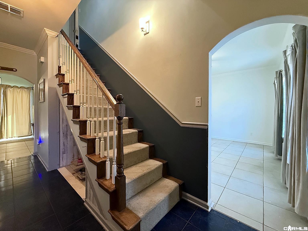
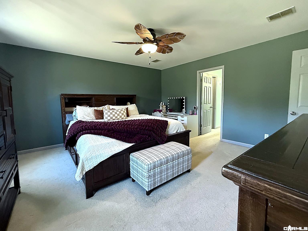
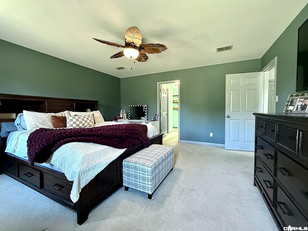
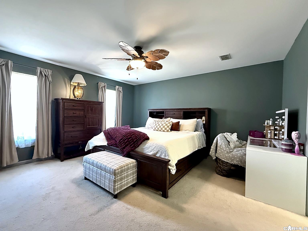
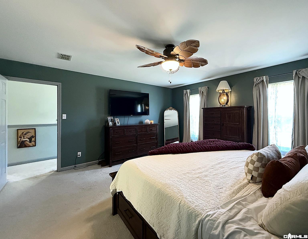
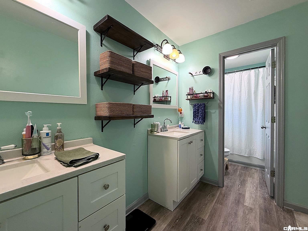
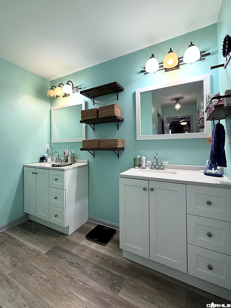
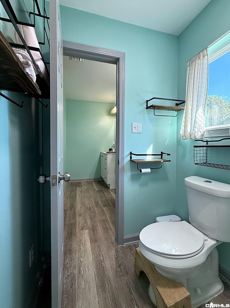
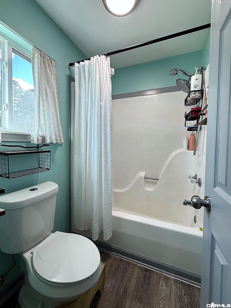
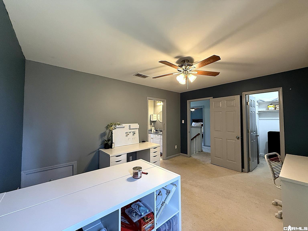
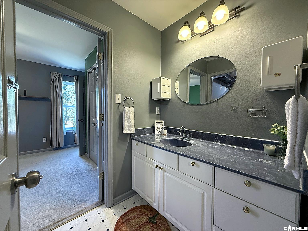
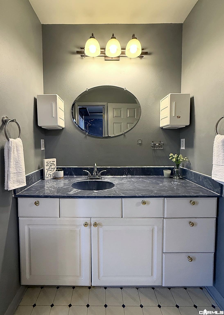
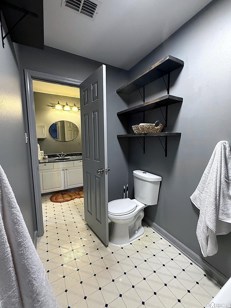
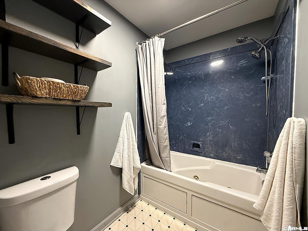
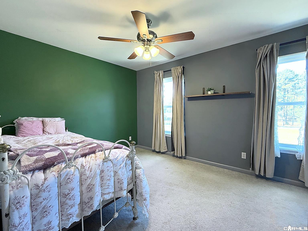
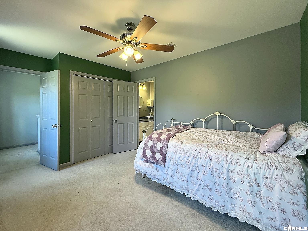
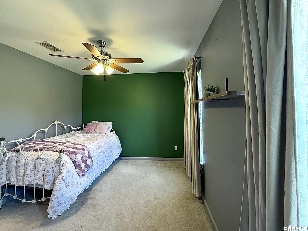
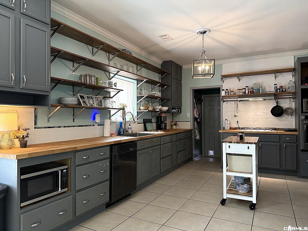
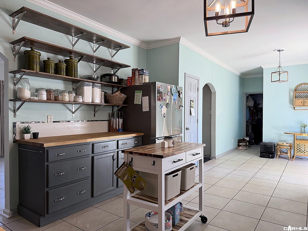
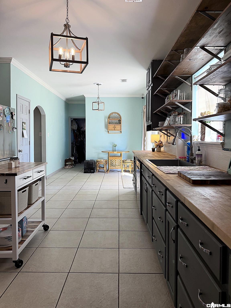
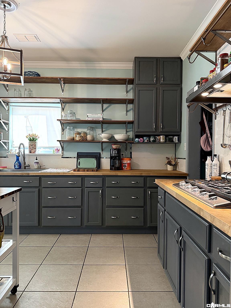
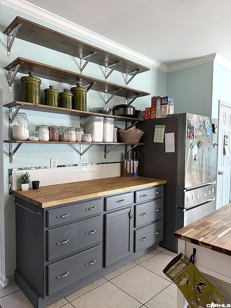
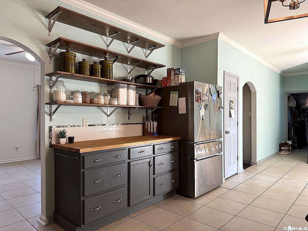
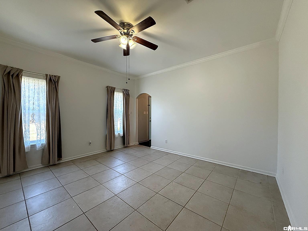
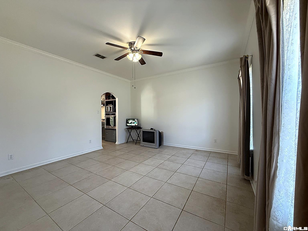
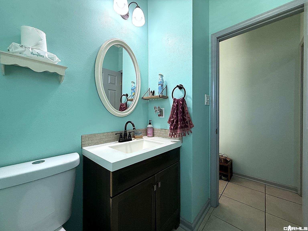
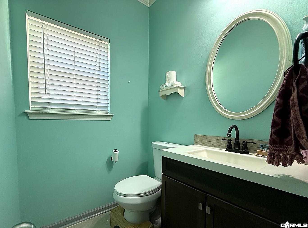
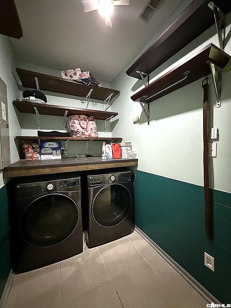
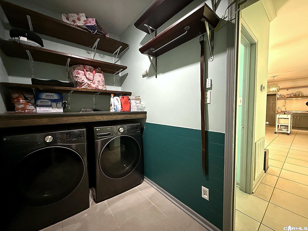
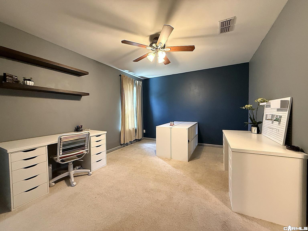
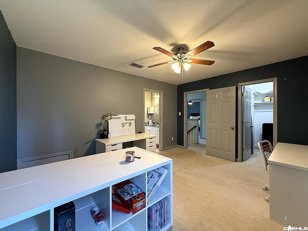
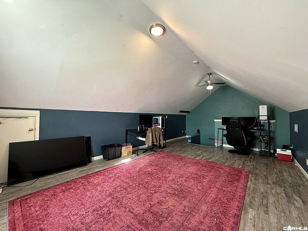
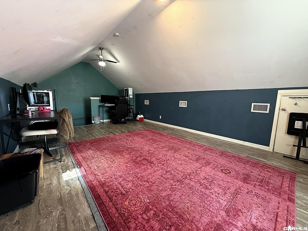
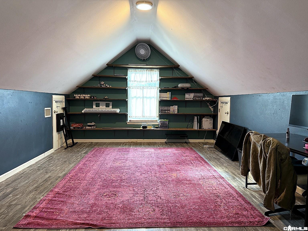
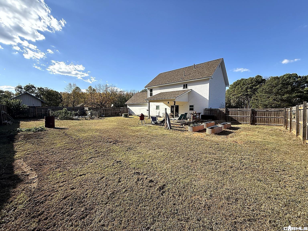
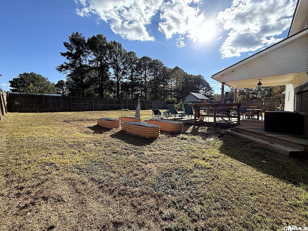
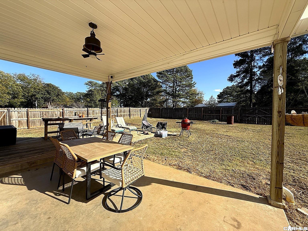
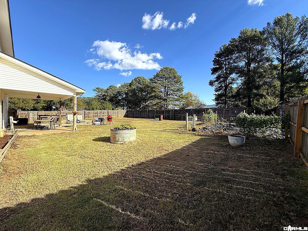
Three acres, a quiet corner lot, and room to breathe, all in the Cabot School District just outside city limits! This classic two story home offers 3 bedrooms, 2.5 baths, and 2,513 sq ft designed for real life. Mornings start in the kitchen, where butcher block counters, open shelving, painted cabinetry, a gas cooktop, and wall oven come together with a sunny eat in breakfast area. The formal living room and separate dining room give you space to gather, or turn the dining room into the home office you've been wanting. Upstairs, the primary suite offers dual closets and an updated bath with double vanities, while two more bedrooms share a dual access bath with a jetted tub. The spacious bonus room is ready for movie nights, a playroom, or a home gym. Step outside to the covered patio and take in the view of your private, fenced backyard, where raised garden beds are already set up and waiting for spring planting. A detached shop with electricity is ready for your tools, projects, or hobbies. Side entry two car garage, architectural shingle roof, and natural gas. Come see how much room you've been missing!
About this property
Three acres, a quiet corner lot, and room to breathe, all in the Cabot School District just outside city limits! This classic two story home offers 3 bedrooms, 2.5 baths, and 2,513 sq ft designed for real life. Mornings start in the kitchen, where butcher block counters, open shelving, painted cabinetry, a gas cooktop, and wall oven come together with a sunny eat in breakfast area. The formal living room and separate dining room give you space to gather, or turn the dining room into the home office you've been wanting. Upstairs, the primary suite offers dual closets and an updated bath with double vanities, while two more bedrooms share a dual access bath with a jetted tub. The spacious bonus room is ready for movie nights, a playroom, or a home gym. Step outside to the covered patio and take in the view of your private, fenced backyard, where raised garden beds are already set up and waiting for spring planting. A detached shop with electricity is ready for your tools, projects, or hobbies. Side entry two car garage, architectural shingle roof, and natural gas. Come see how much room you've been missing!
Features and Additional Information
Baths
Presented By Trademark Real Estate


Area Information
CABOT SCHOOL DISTRICT | Lonoke County | WHIPPOORWILL COVE
Schools in the Area
-
turned_in
Elementary School
-
turned_in
Middle School
-
turned_in
High School
Want to See More Listings in the Area?
Brokerage: Blair & Co. Realtors