104 Leigh Circle,Hot Springs, AR 71901
Hot Springs, AR 71901

Description
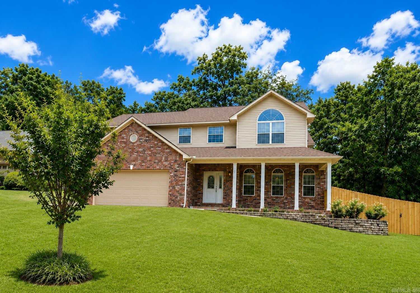
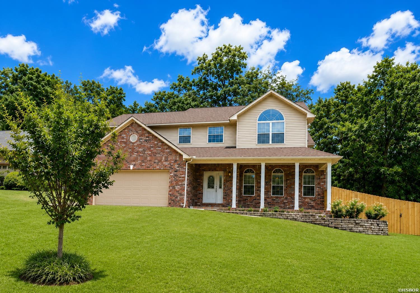
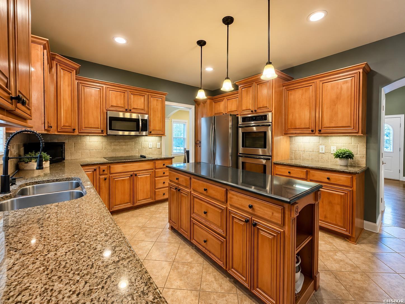
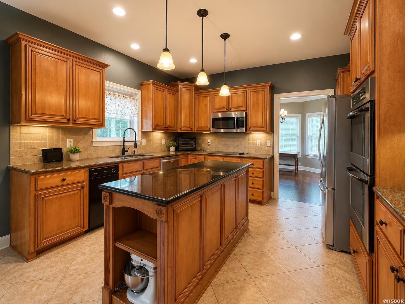
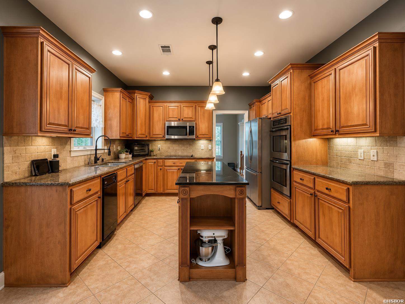
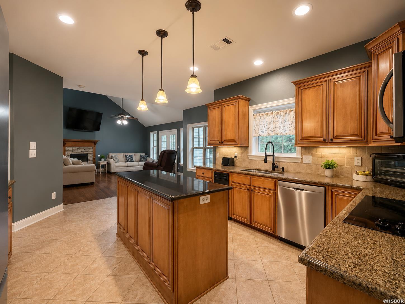
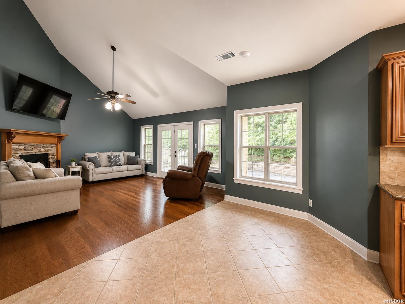
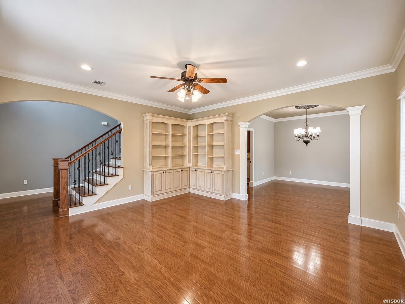
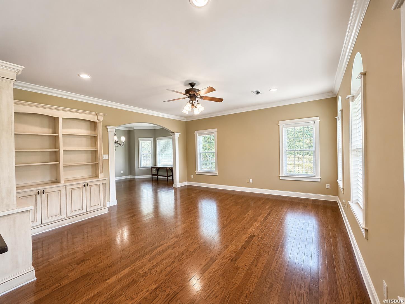
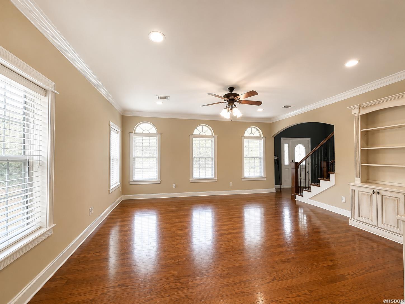
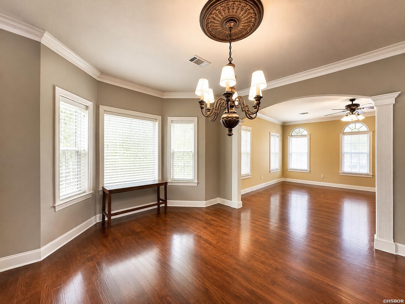
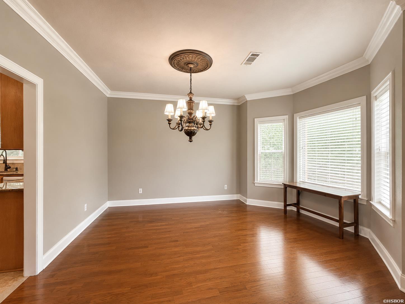
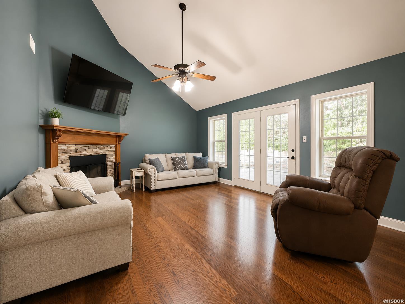
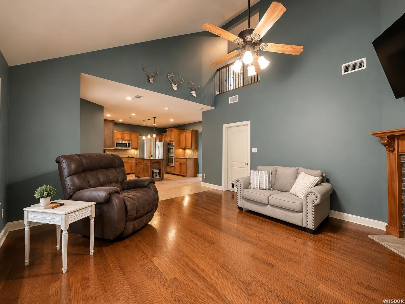
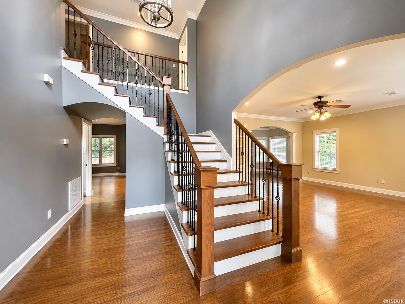
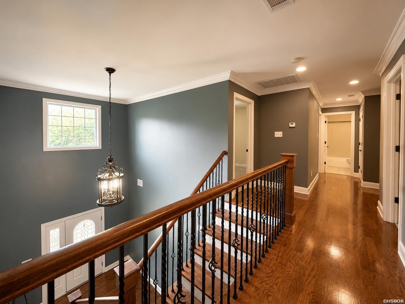
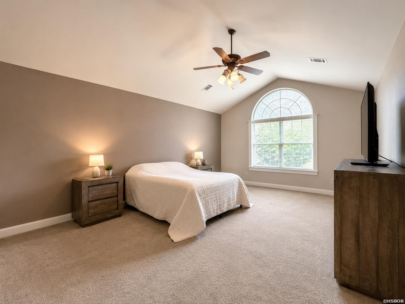
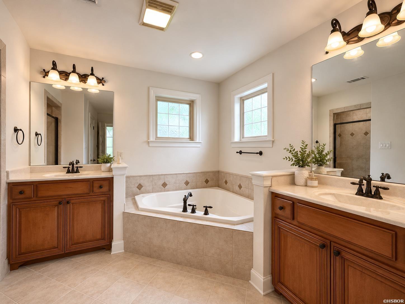
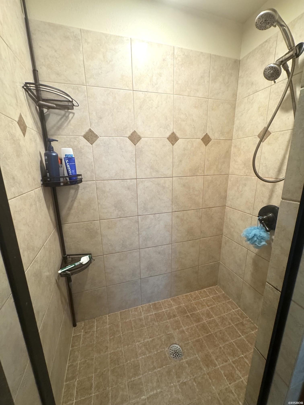
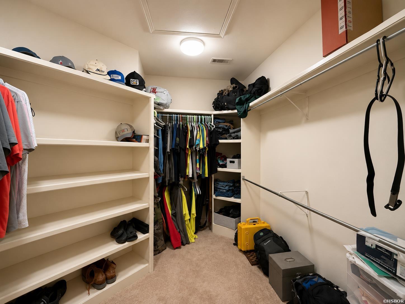
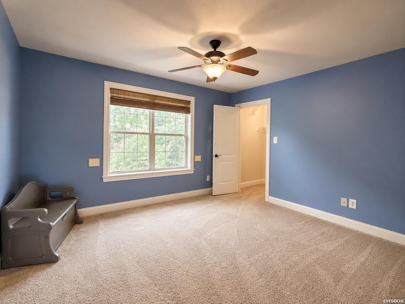
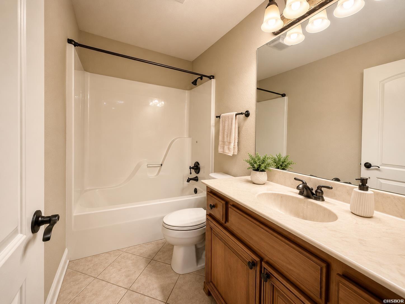
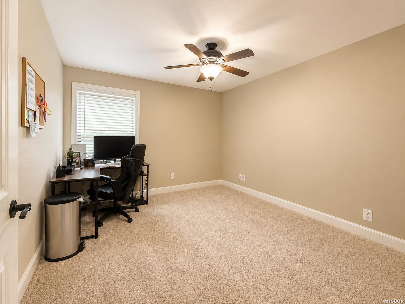
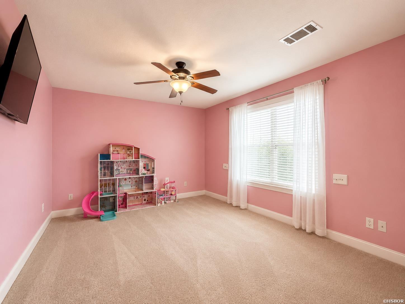
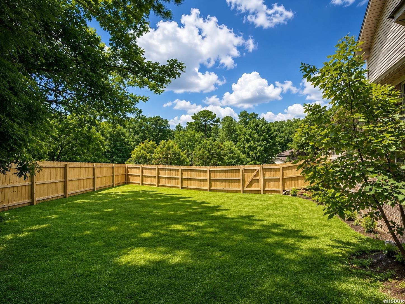
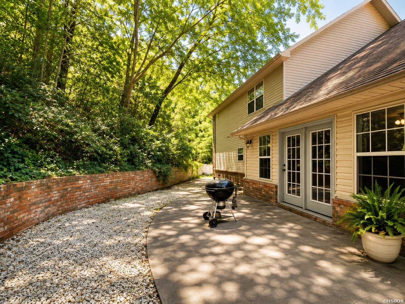
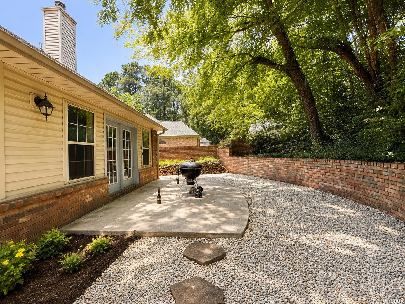
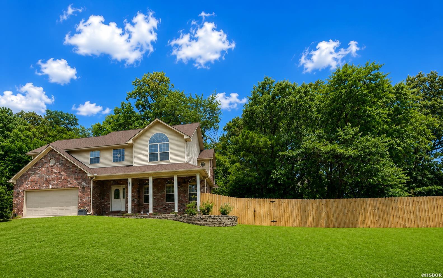
Timeless elegance in this exceptional 4-bedroom, 2.5-bath home in the highly sought-after Lakeside School District! Stately full-length covered front porch with grand columns & arched windows. Every detail reflects quality craftsmanship & style. Beautifully appointed chef's kitchen features rich custom wood cabinetry, granite countertops, a large island with abundant storage, double ovens, a surface cooktop, pantry, & spacious eat-in area. Open great room with soaring floor-to-ceiling vaulted ceilings, expansive windows, French doors, rich hardwood floors, a stunning stone fireplace, & extensive crown molding. The formal dining room showcases a tray ceiling & elegant architectural details. Large living room with built-ins & beautiful hardwood flooring with a rich glossy finish. Graceful wood staircase with wrought iron balusters adds timeless sophistication. Private primary suite offers vaulted ceilings, double vanities, a soaking tub, tiled walk-in shower, & large walk-in closet. Spacious bedrooms & closets. Peaceful park-like backyard surrounded by green space, open lawn & lush landscaping, Perfect for children, pets, outdoor games, garden & fire pit. Fully fenced backyard.
Details
| MLS # | 156527 |
|---|---|
| Listing Type | For Sale |
| Style | House |
| Sub-Type | Resale |
| Status | Active |
| Year | 2005 |
| Days On Site | 35 |
| Listing Provided By | Century 21 Parker & Scroggins Benton | Allison Scroggins |
Features
| Bed(s) | 4 |
|---|---|
| Bath(s) | 3 Total |
| SQ Feet | 2,998 |
| Story(s) | 2 |
| Acreage | 0.30 |
Interior
| Interior Features | Washer Connection, Dryer Connection-Electric, Water Heater-Electric, Whirlpool/Hot Tub/Spa, Walk-in Shower, Smoke Detector, Central Vacuum, Window Treatments, Floored Attic, Walk-In Closet(s), Balcony/Loft, Built-Ins, Ceiling Fan(s) |
|---|
Exterior
| Exterior Features | Patio, Porch, Fully Fenced, Guttering, Fenced Back Yard |
|---|---|
| Foundation | Slab |
Parking
| Parking | Two Car, Auto Door Opener, Garage |
|---|
Utilities
| Utilities | Sewer - Municipal, Water - Municipal, Electric – Entergy |
|---|
Taxes
| Property | 2429 |
|---|
Area Information
| State | AR |
|---|---|
| County | Garland |
| City | Hot Springs |
| Zip Code | 71901 |
| Area | Garland |
| Community Name | Eastgate 1 |
| School District | Lakeside |
| Listing VS Median (in Eastgate 1) | |
Price: $385,000 low | high Med: $399,000 sqft: 2,998 low | high Med: 3,488 $ / sqft: $128 low | high Med: $114 On site: 35 low | high Med: 104 | |
Request a showing
Request a showing
Contact
Learn More About This Property

| State | AR |
|---|---|
| County | Garland |
| City | Hot Springs |
| Zip Code | 71901 |
| Area | Garland |
| Community Name | Eastgate 1 |
| School District | Lakeside |
| Listing VS Median (in Eastgate 1) | |
Price: $385,000 low | high Med: $399,000 sqft: 2,998 low | high Med: 3,488 $ / sqft: $128 low | high Med: $114 On site: 35 low | high Med: 104 | |