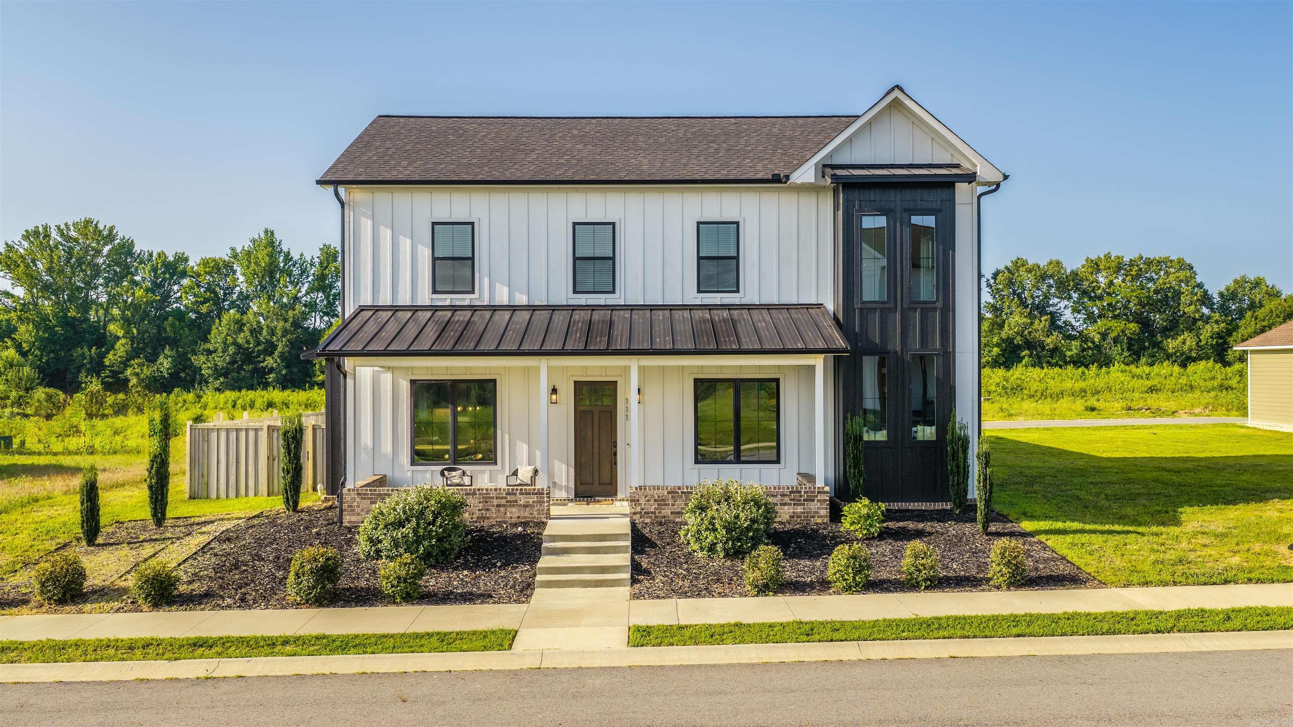
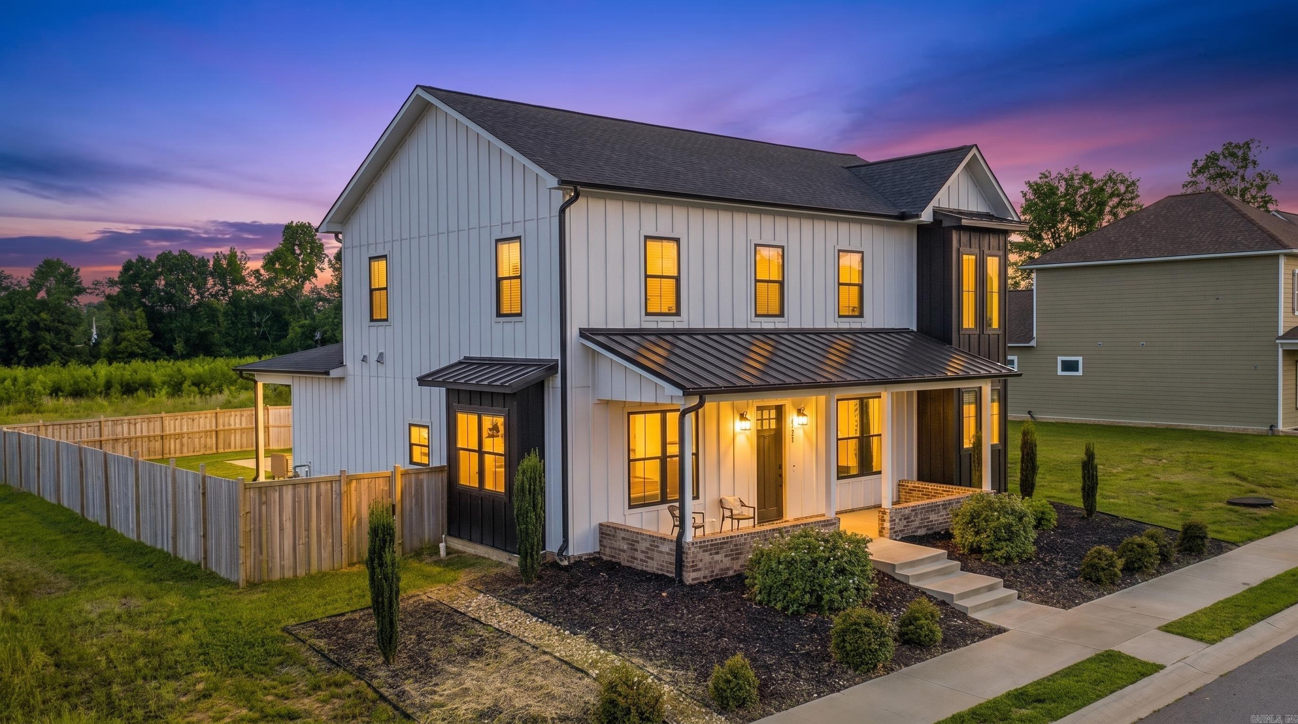
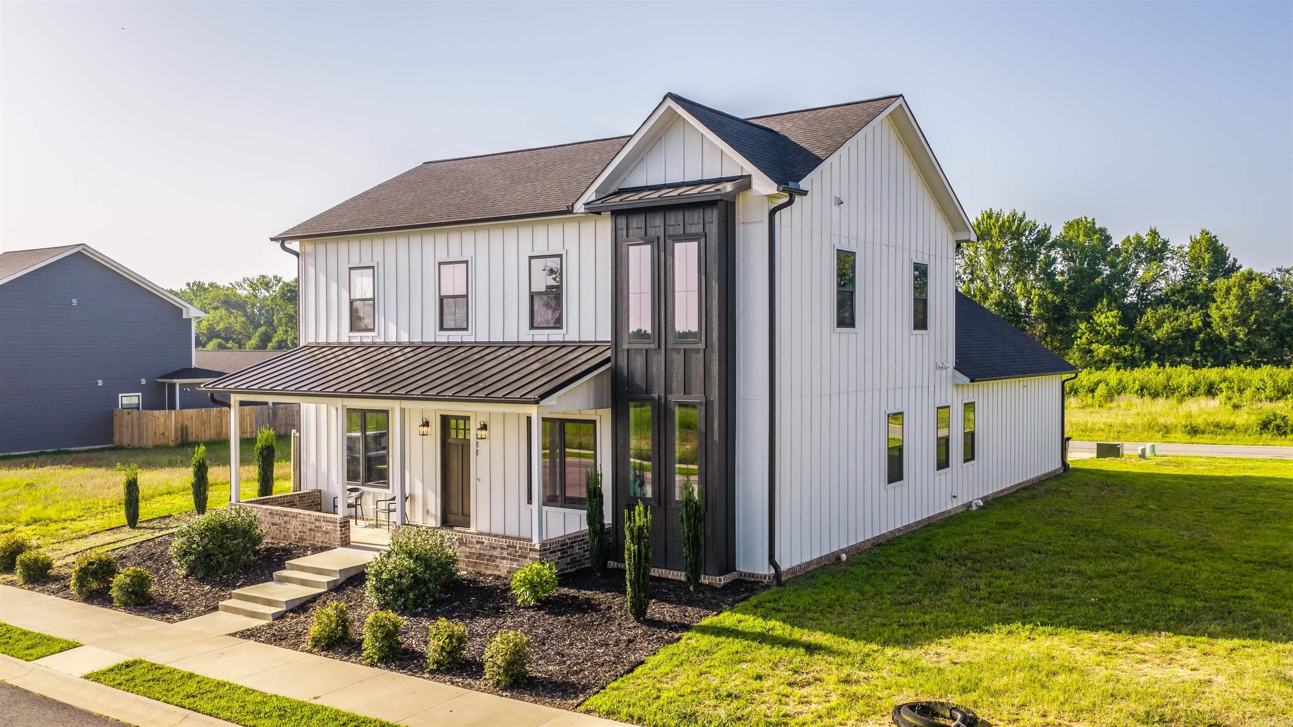
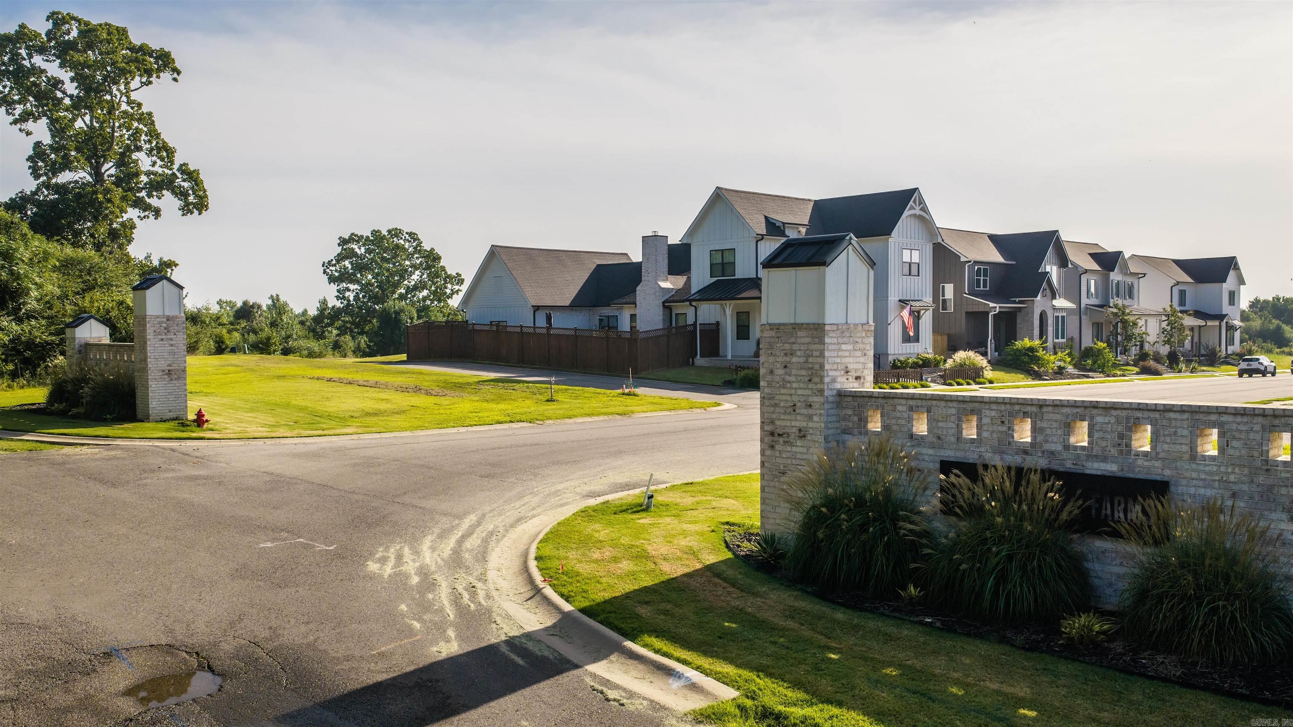

Description
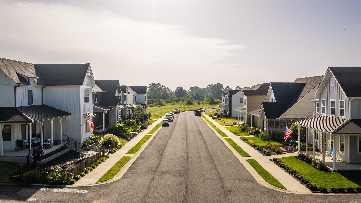
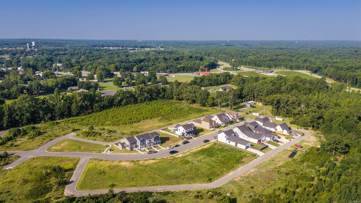
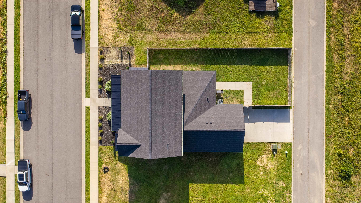
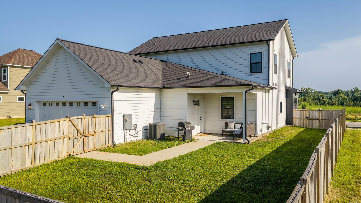
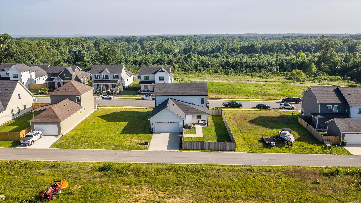
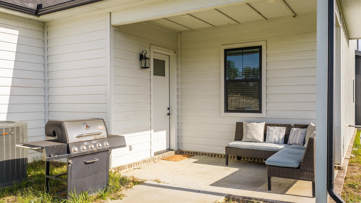
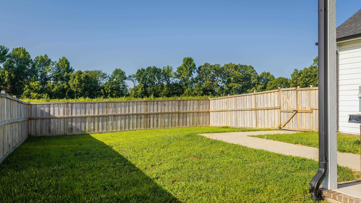
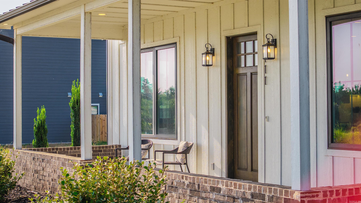
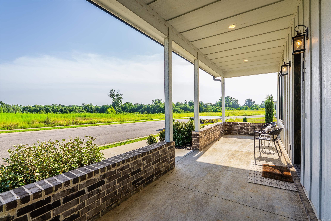
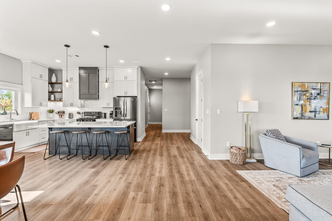
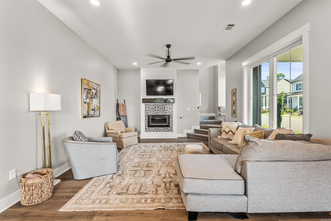
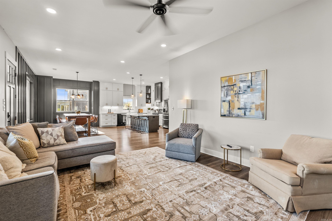
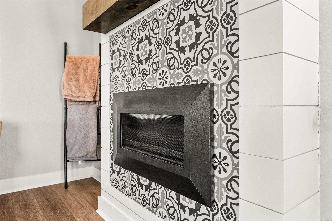
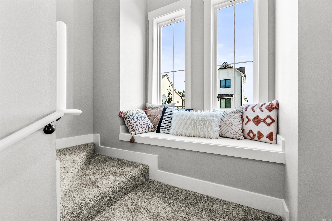
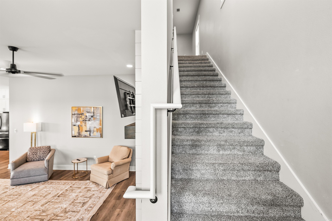
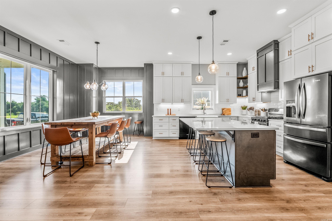
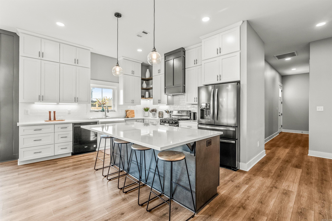
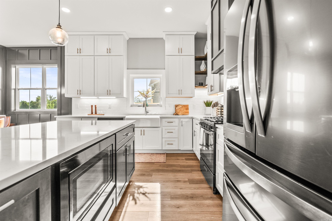
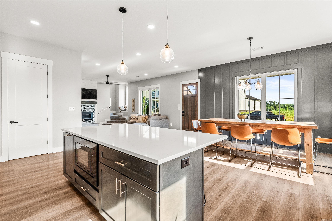
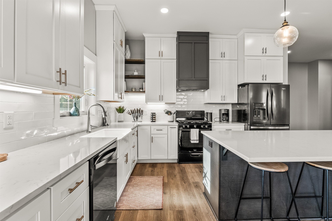
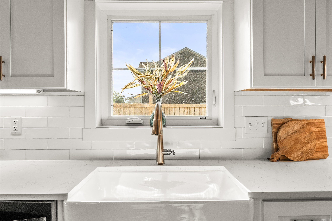
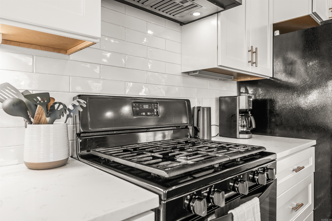
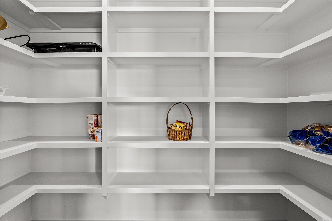
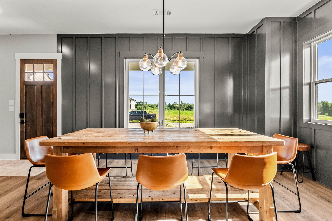
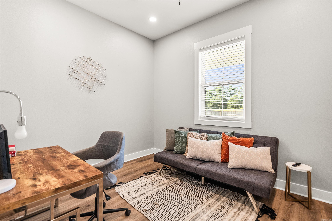
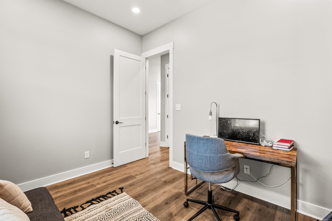
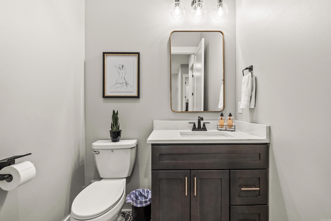
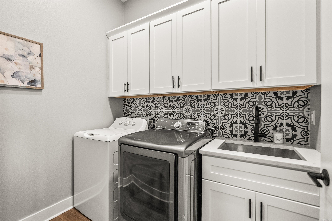
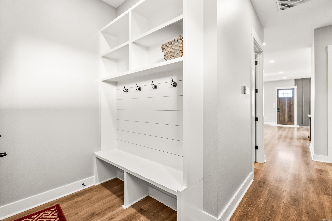
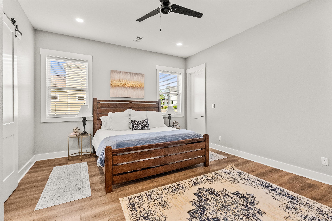
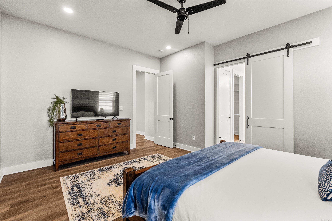
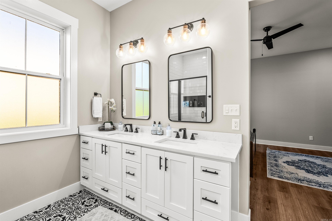
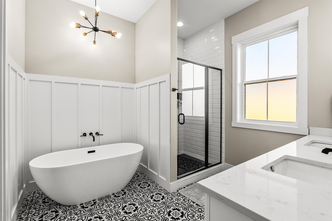
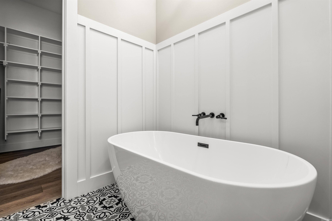
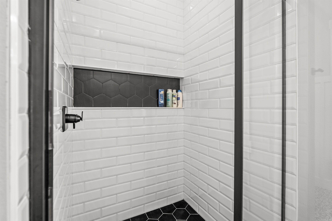
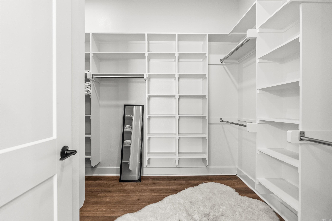
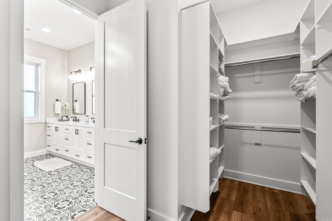
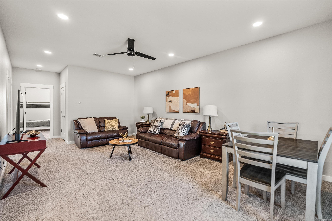
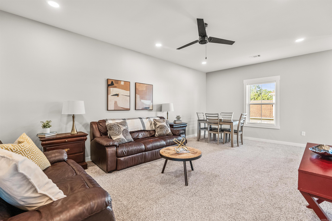
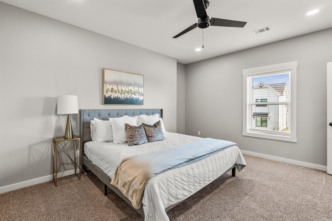
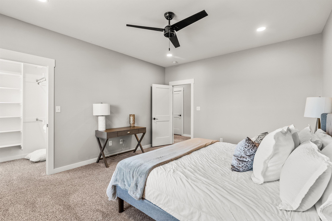
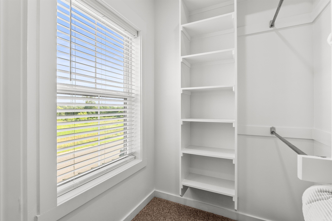
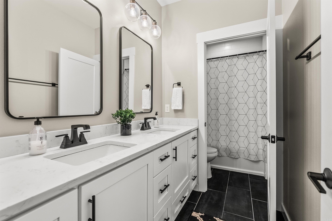
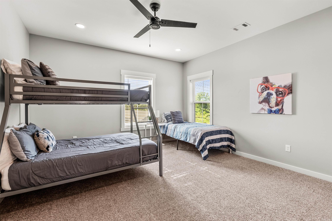
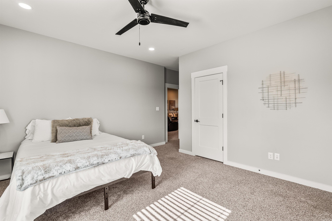
This timeless Craftsman home meets the modern farmhouse style buyers are searching for. From the moment you step inside, you'll love the bright, open layout designed for both everyday living and effortless entertaining. With 4 bedrooms, 2.5 baths, a dedicated office, and a second family room, there's space for everyone to spread out, work, relax, and make memories. The main-level primary suite is a true retreat, featuring a spa-inspired bath with a beautiful slipper tub, custom tile, and a spacious walk-in closet. The heart of the home is the stunning kitchen with quartz countertops, ceiling-height cabinetry, a large pantry, and an inviting design that keeps everyone connected. Move-in ready and packed with value, the washer, dryer, and refrigerator all stay! Enjoy lower utility bills thanks to extra insulation and energy features, while having the comfort and peace of mind of a thoughtfully built home. Outside, you'll find fencing, landscaping, and curb appeal that welcomes you home each day. Located with easy interstate access and close to shopping, dining, schools, and everyday conveniences, this home offers more space, more style, and more value at a price you'll love. Come see
Details
| MLS # | 26029885 |
|---|---|
| Listing Type | For Sale |
| Style | House |
| Sub-Type | For-sale |
| Status | Active |
| Year | 2023 |
| Days On Site | 45 |
| Listing Provided By | Epique Realty | Steve Clemons |
Features
| Bed(s) | 4 |
|---|---|
| Bath(s) | 3 Total |
| SQ Feet | 3,200 |
| Story(s) | 2 |
| Acreage | 0.17 |
Interior
| Heat & Air | Central Cool-Electric, Central Heat-Electric |
|---|---|
| Interiors | Washer Connection, Washer-Stays, Dryer Connection-Electric, Dryer-Stays, Water Heater-Gas, Smoke Detector(s), Walk-In Closet(s), Ceiling Fan(s), Walk-in Shower, Kit Counter-Quartz |
Exterior
| Exterior | Brick & Frame Combo, Other (see remarks) |
|---|---|
| Roof | Metal, Architectural Shingle |
| Ext Features | Porch, Fully Fenced, Guttering, Wood Fence |
| Foundation | Slab |
Utilities
| Utilities | Sewer-Public, Water-Public, Electric-Co-op, Gas-Natural |
|---|
Taxes
| Property | 3235 |
|---|
Area Information
| State | AR |
|---|---|
| County | Lonoke |
| City | Ward |
| Zip Code | 72176 |
| Area | CABOT SCHOOL DISTRICT |
| Subarea | CABOT SCHOOL DISTRICT |
| Community Name | LEGACY FARMS WARD |
| Listing VS Median (in LEGACY FARMS WARD) | |
Price: $455,000 low | high Med: $410,000 sqft: 3,200 low | high Med: 2,713 $ / sqft: $142 low | high Med: $153 On site: 45 low | high Med: 45 | |
Request a showing
Request a showing
Contact
Learn More About This Property

| State | AR |
|---|---|
| County | Lonoke |
| City | Ward |
| Zip Code | 72176 |
| Area | CABOT SCHOOL DISTRICT |
| Subarea | CABOT SCHOOL DISTRICT |
| Community Name | LEGACY FARMS WARD |
| Listing VS Median (in LEGACY FARMS WARD) | |
Price: $455,000 low | high Med: $410,000 sqft: 3,200 low | high Med: 2,713 $ / sqft: $142 low | high Med: $153 On site: 45 low | high Med: 45 | |
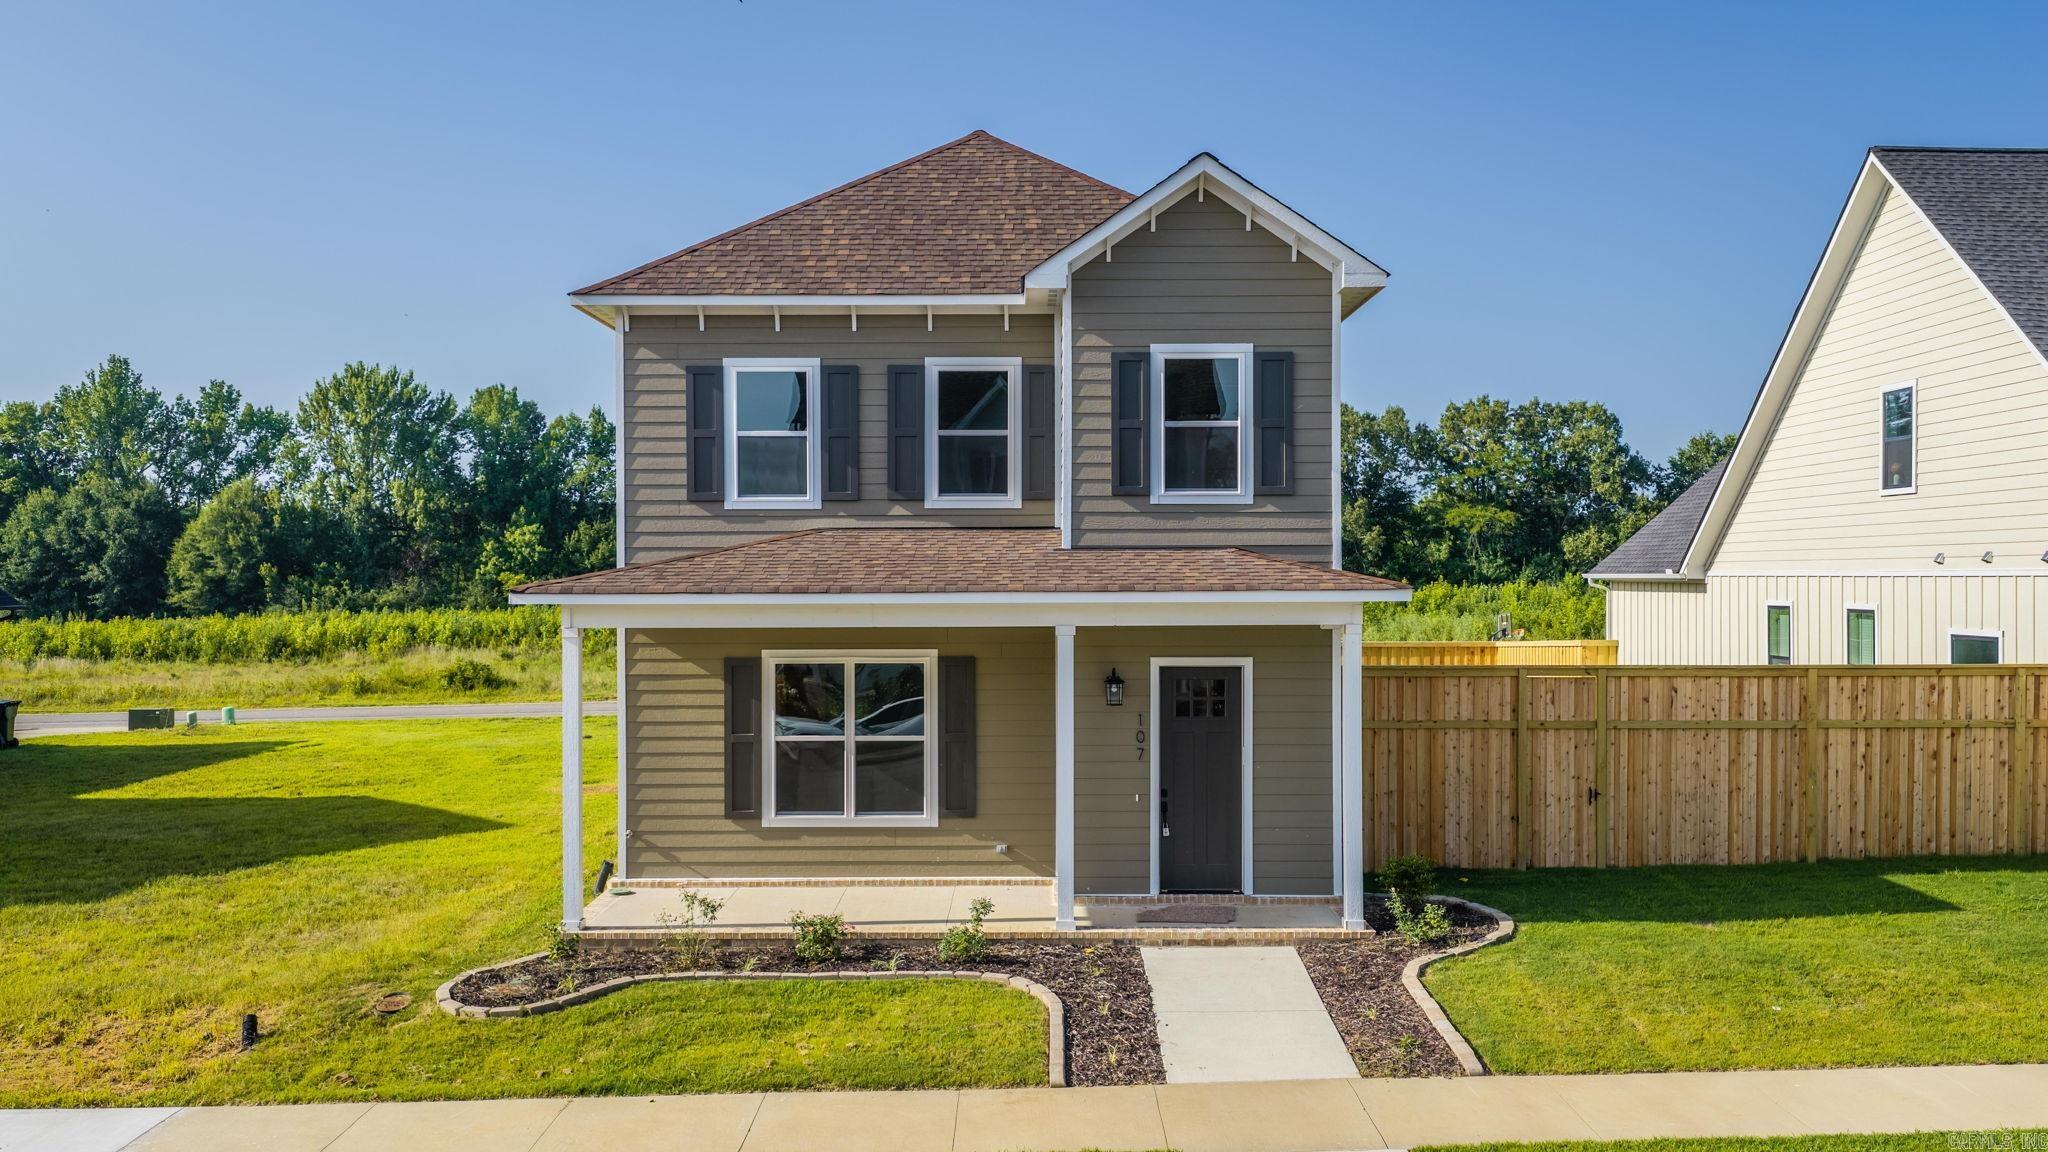 | $365,000107 Legacy WayWard, AR 72176 |