
Description
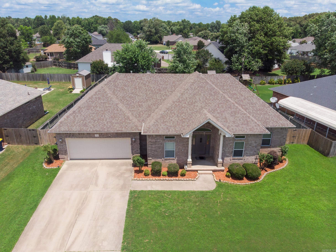
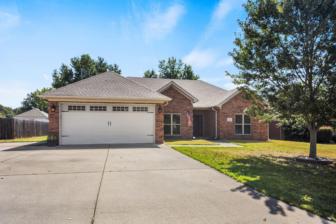
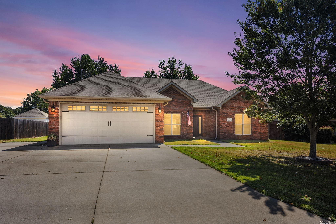
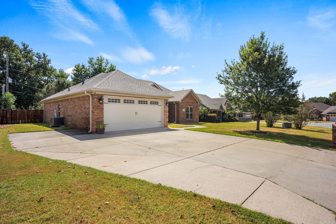
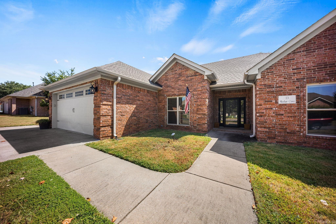
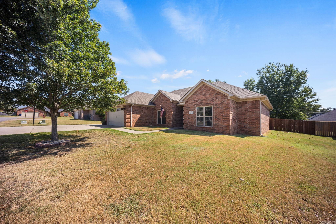
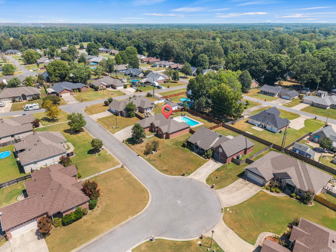
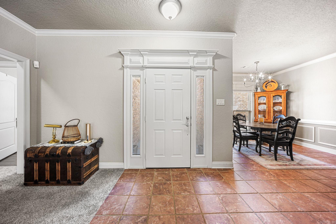
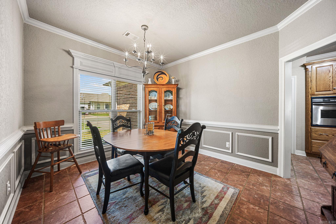
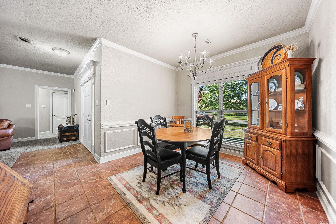
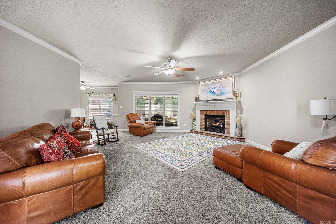
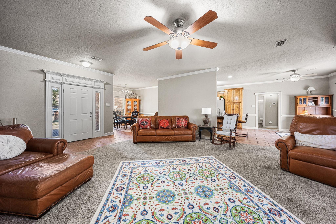
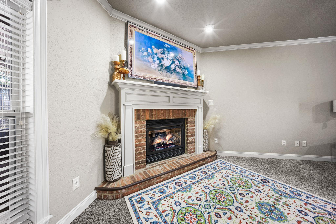
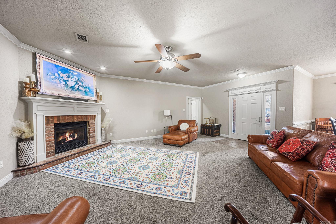
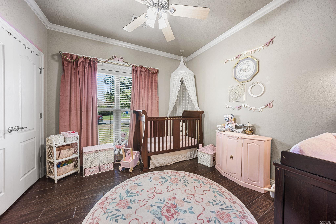
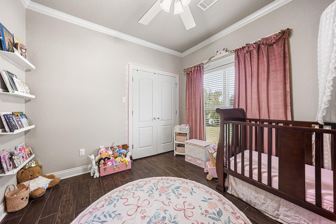
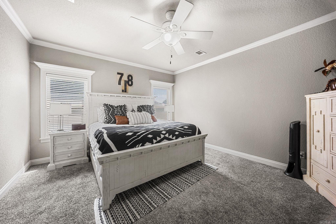
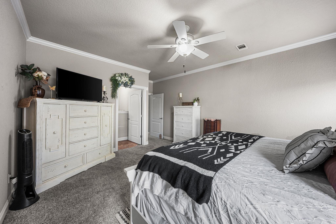
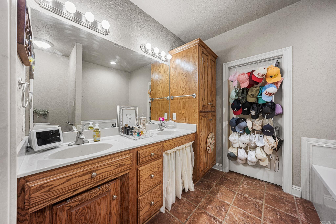
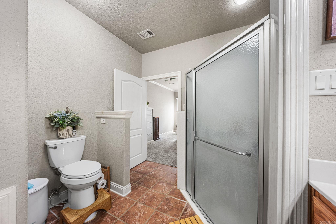
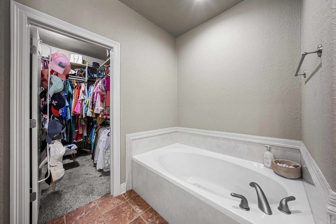
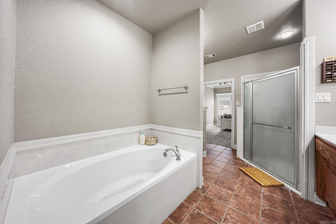
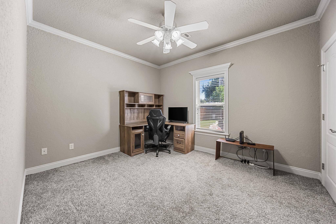
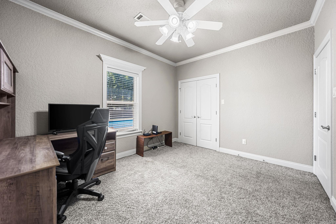
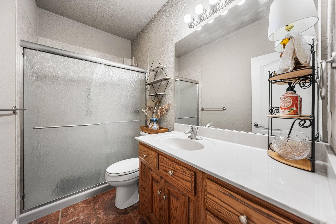
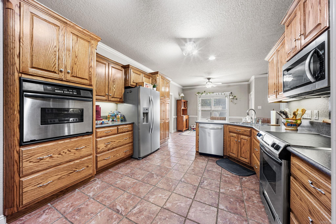
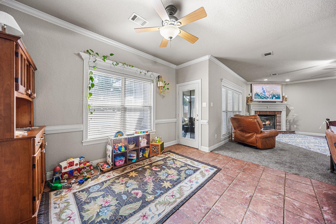
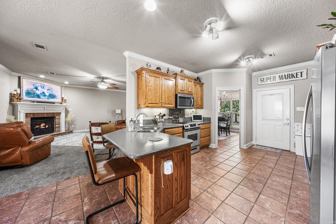
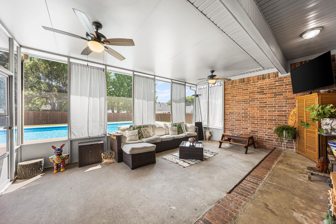
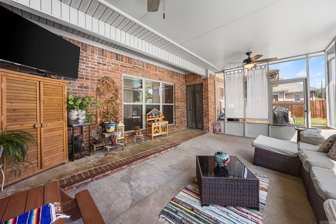
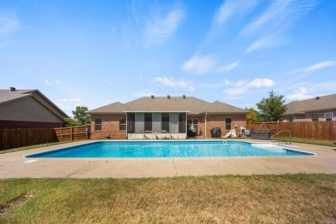
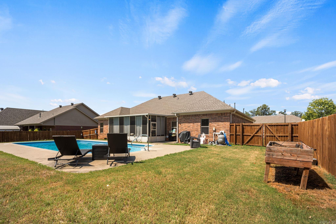
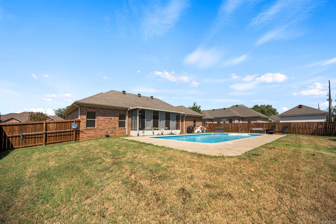
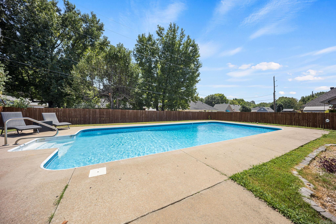
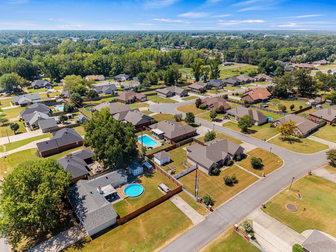
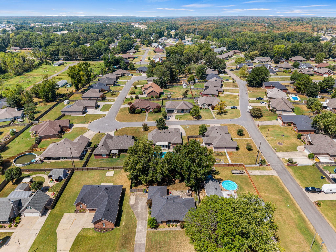
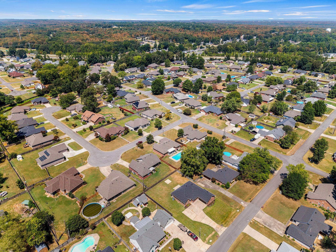
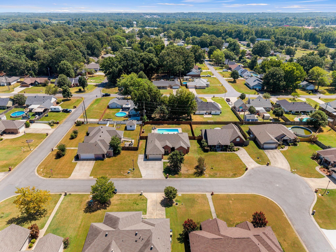
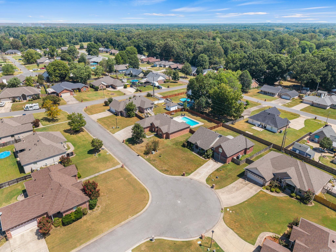
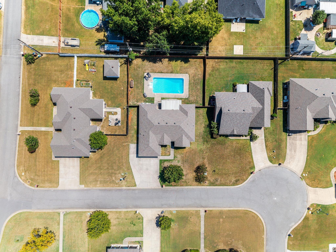
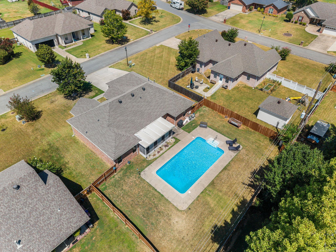
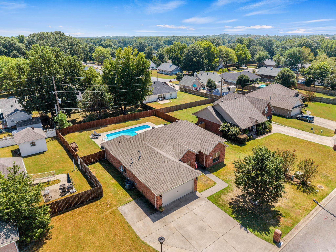
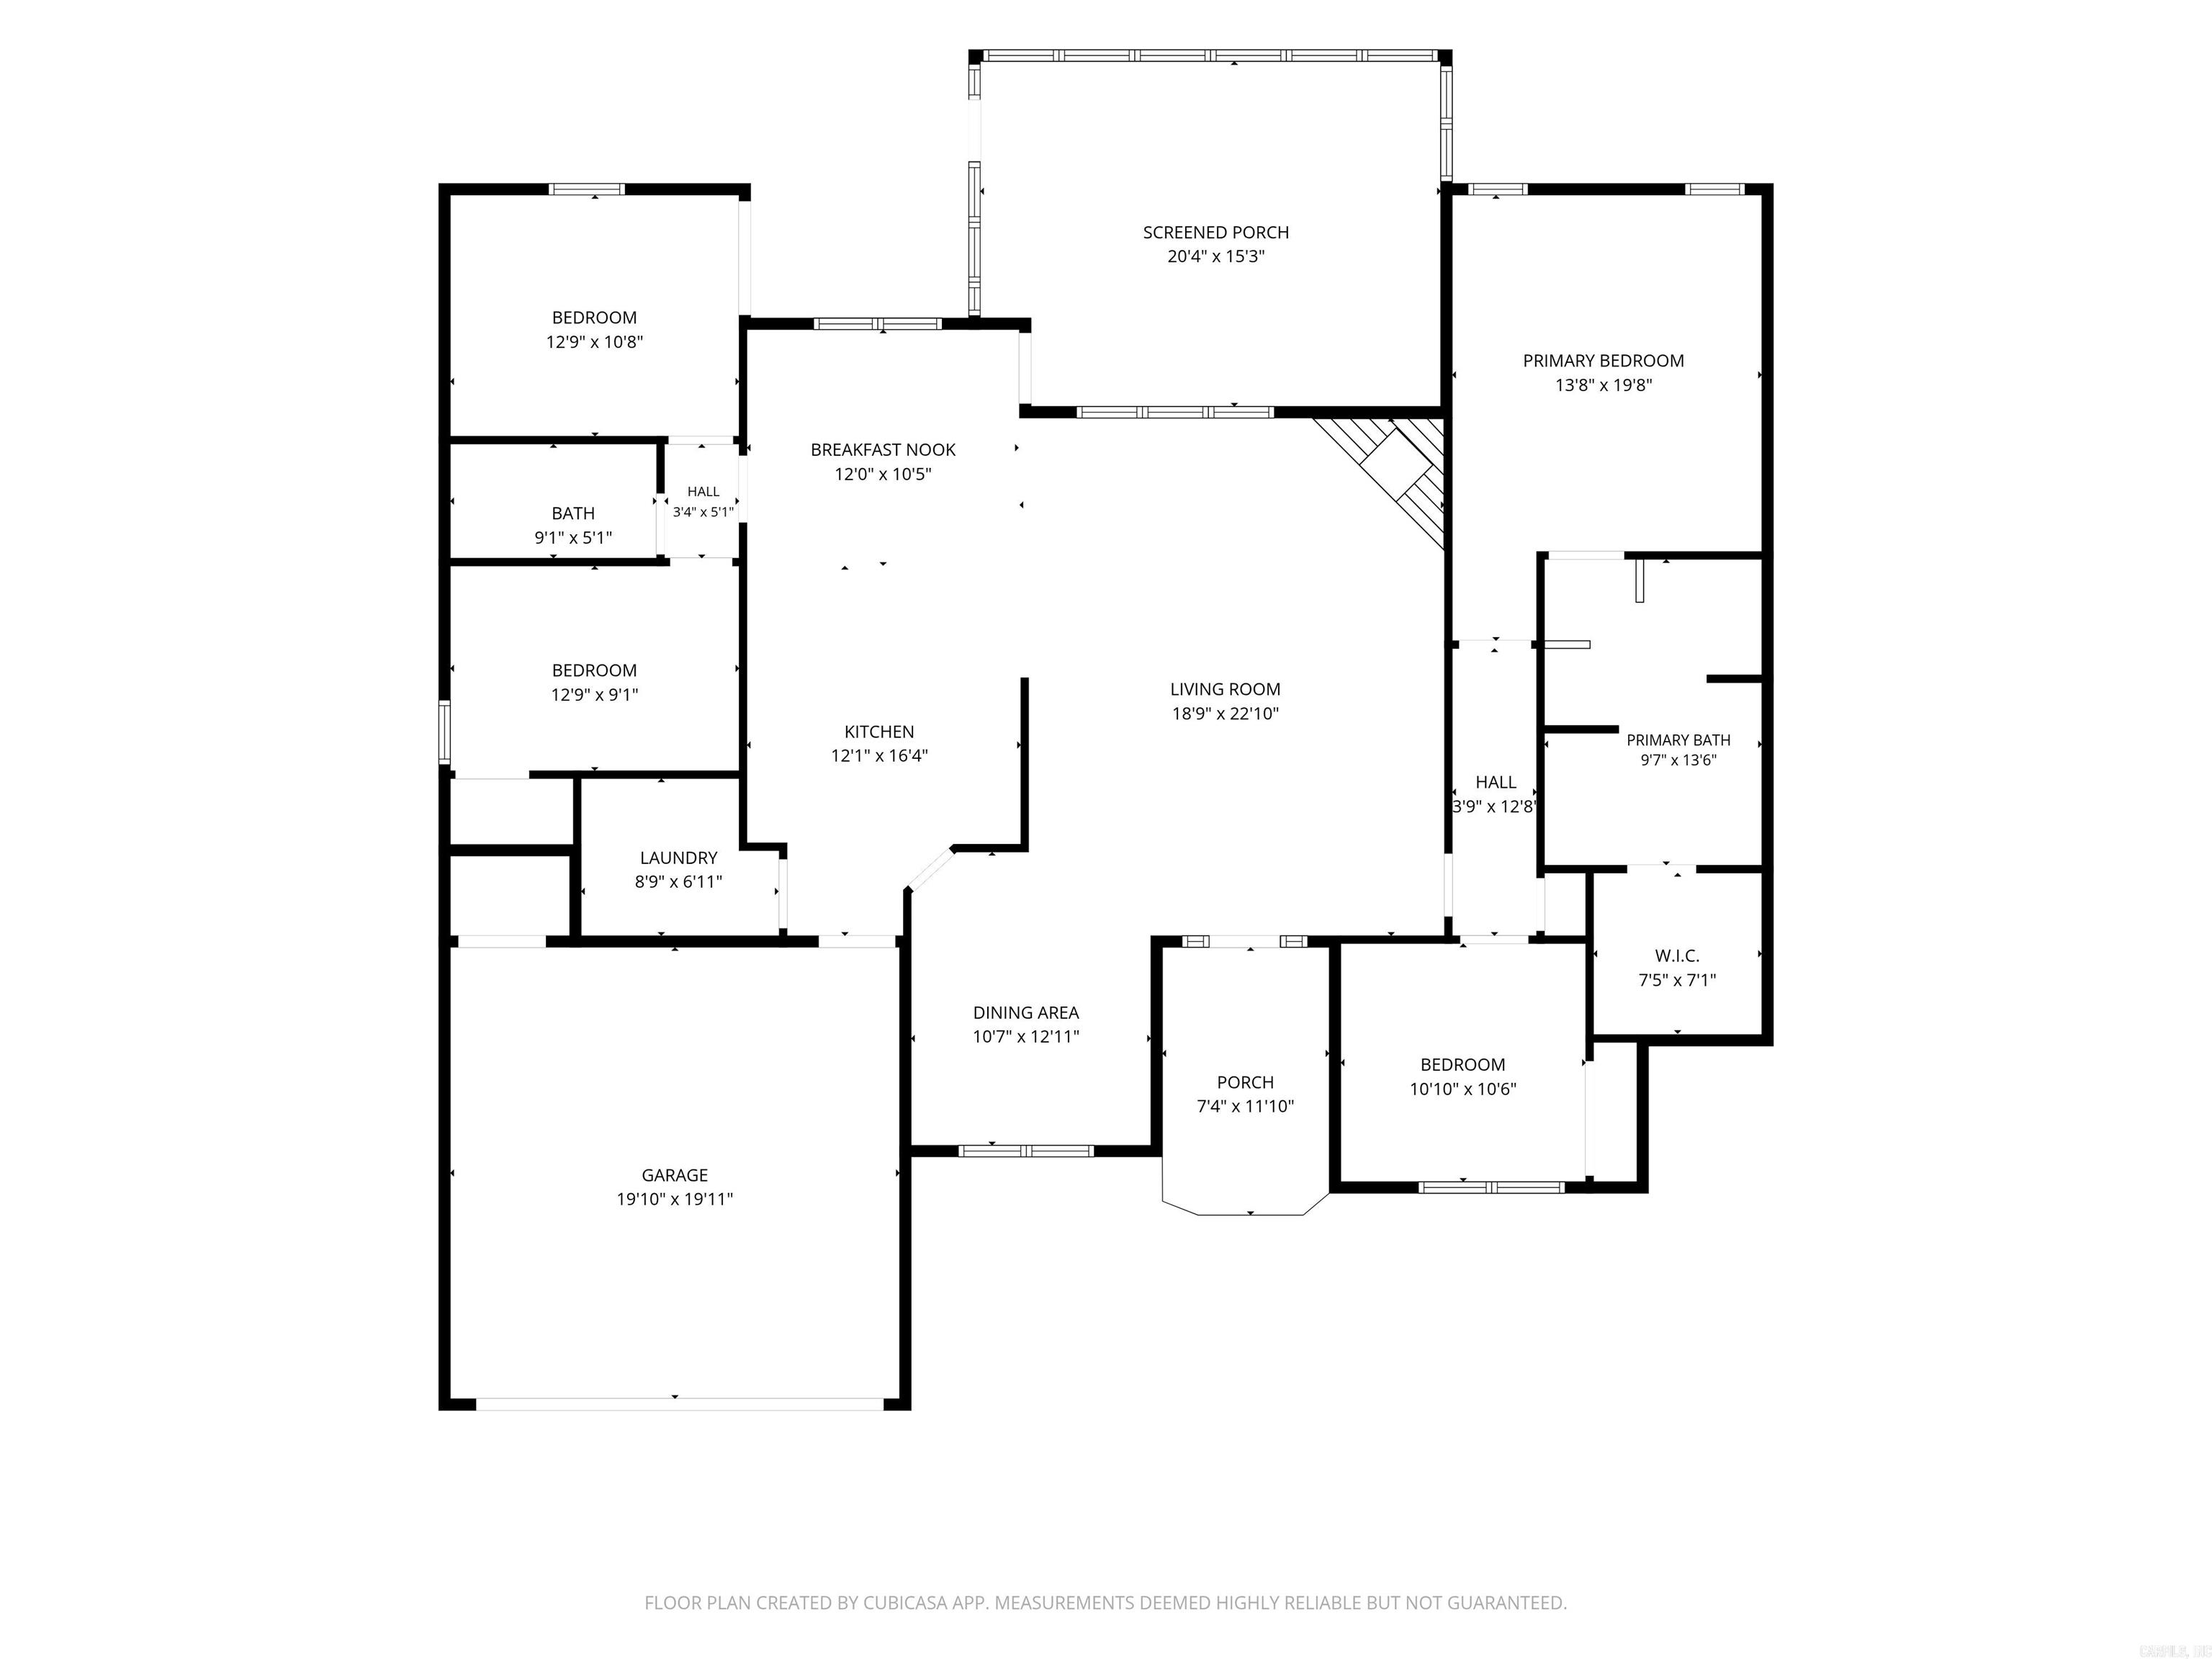
OMG, your forever home! 13 Skylar Cove is the kind of home that makes you start picturing your life there before you even finish tlooking at the pics!. This immaculate all-brick 4-bedroom, 2-bath home in the Cabot School District has a split floor plan, generous living spaces, and the kind of backyard setup you do not find every day. The spacious family room is centered around a gas-log fireplace, and the kitchen is made for real life with solid-surface countertops, wall oven + range, updated dishwasher, pantry storage, and a separate dining area. The primary suite gives you a place to actually unwind, with a 6-foot soaking tub, separate shower, and plenty of space. And then there is the sunroom. It may be my favorite part of the whole house. Bright, peaceful, and overlooking the pool, it is the perfect place for morning coffee, a good book, or just sitting still for a minute.Step outside to a covered and screened-in patio overlooking the 18x36 in-ground pool, all tucked inside a fully fenced backyard for privacy. Four bedrooms, a beautiful sunroom, screened patio, in-ground pool, and space to settle in and stay awhile. This one really does feel like a forever home. Agent remarks.
Details
| MLS # | 26036531 |
|---|---|
| Listing Type | For Sale |
| Style | House |
| Sub-Type | For-sale |
| Status | Active |
| Year | 2005 |
| Days On Site | 48 |
| Listing Provided By | Signature Properties | Diana Dominguez |
Features
| Bed(s) | 4 |
|---|---|
| Bath(s) | 2 Total |
| SQ Feet | 2,024 |
| Story(s) | 1 |
Interior
| Heat & Air | Central Cool-Electric, Central Heat-Gas |
|---|---|
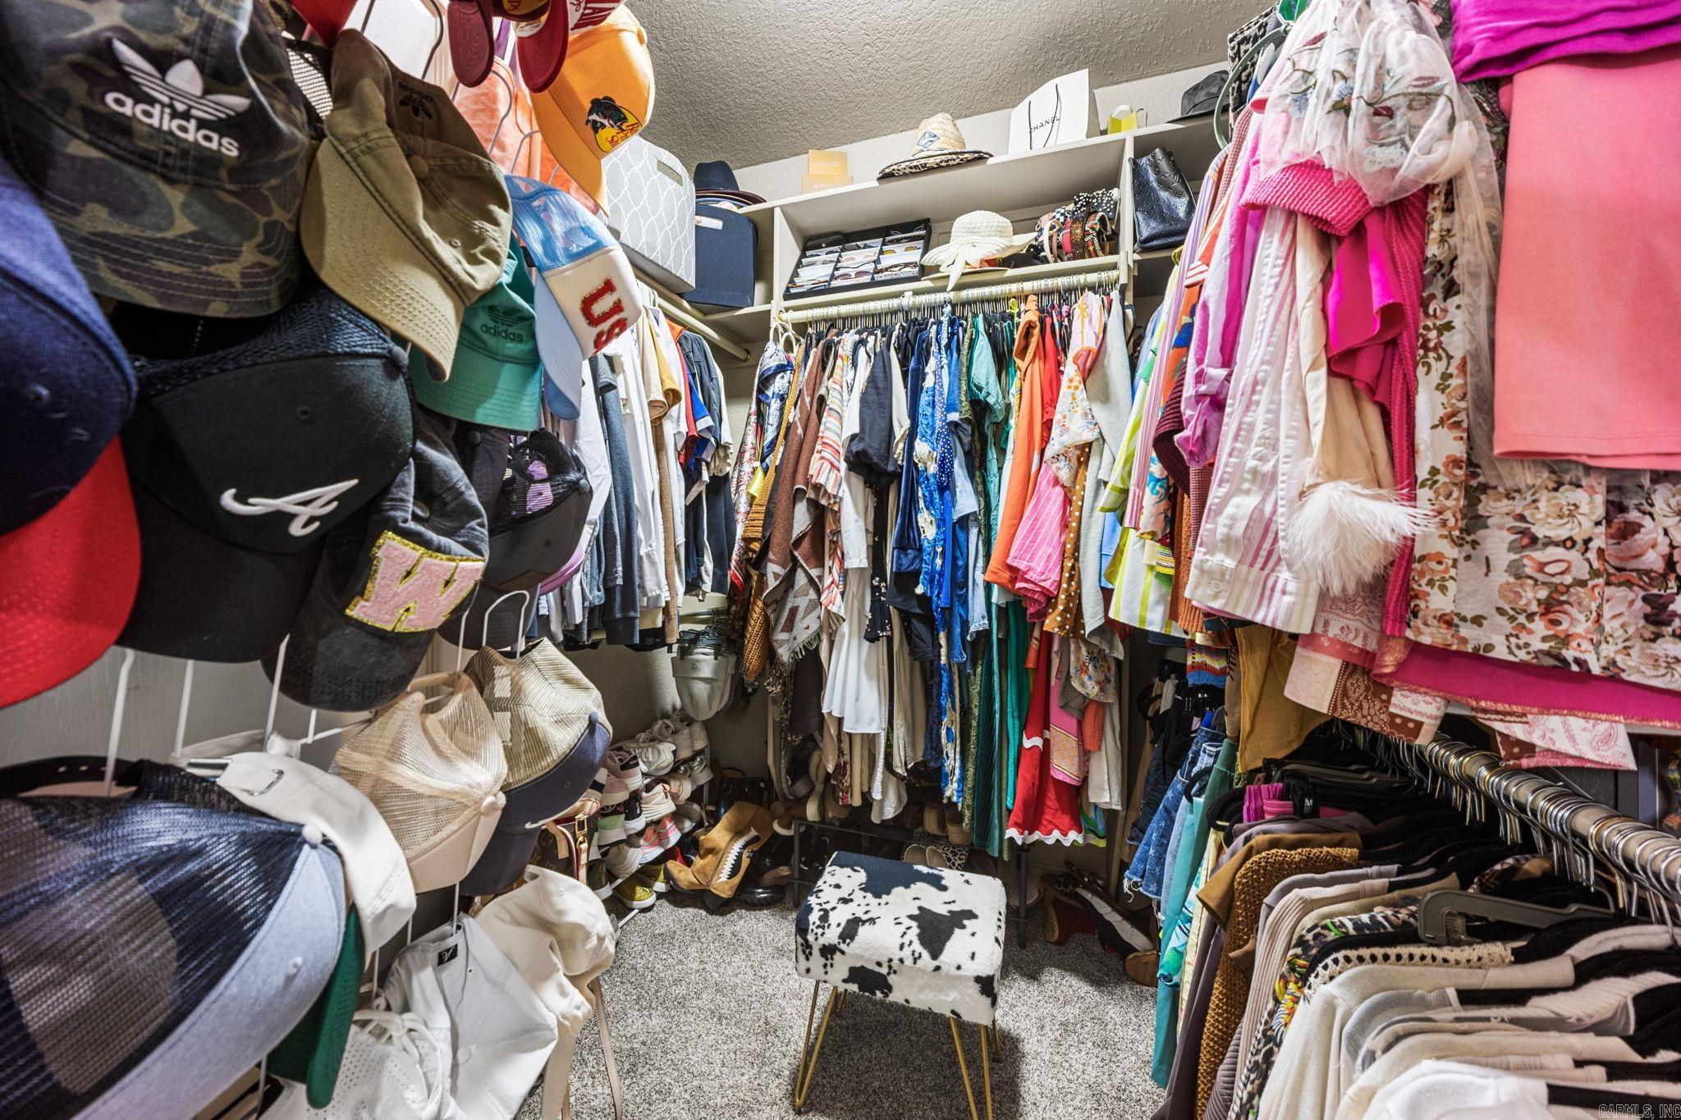
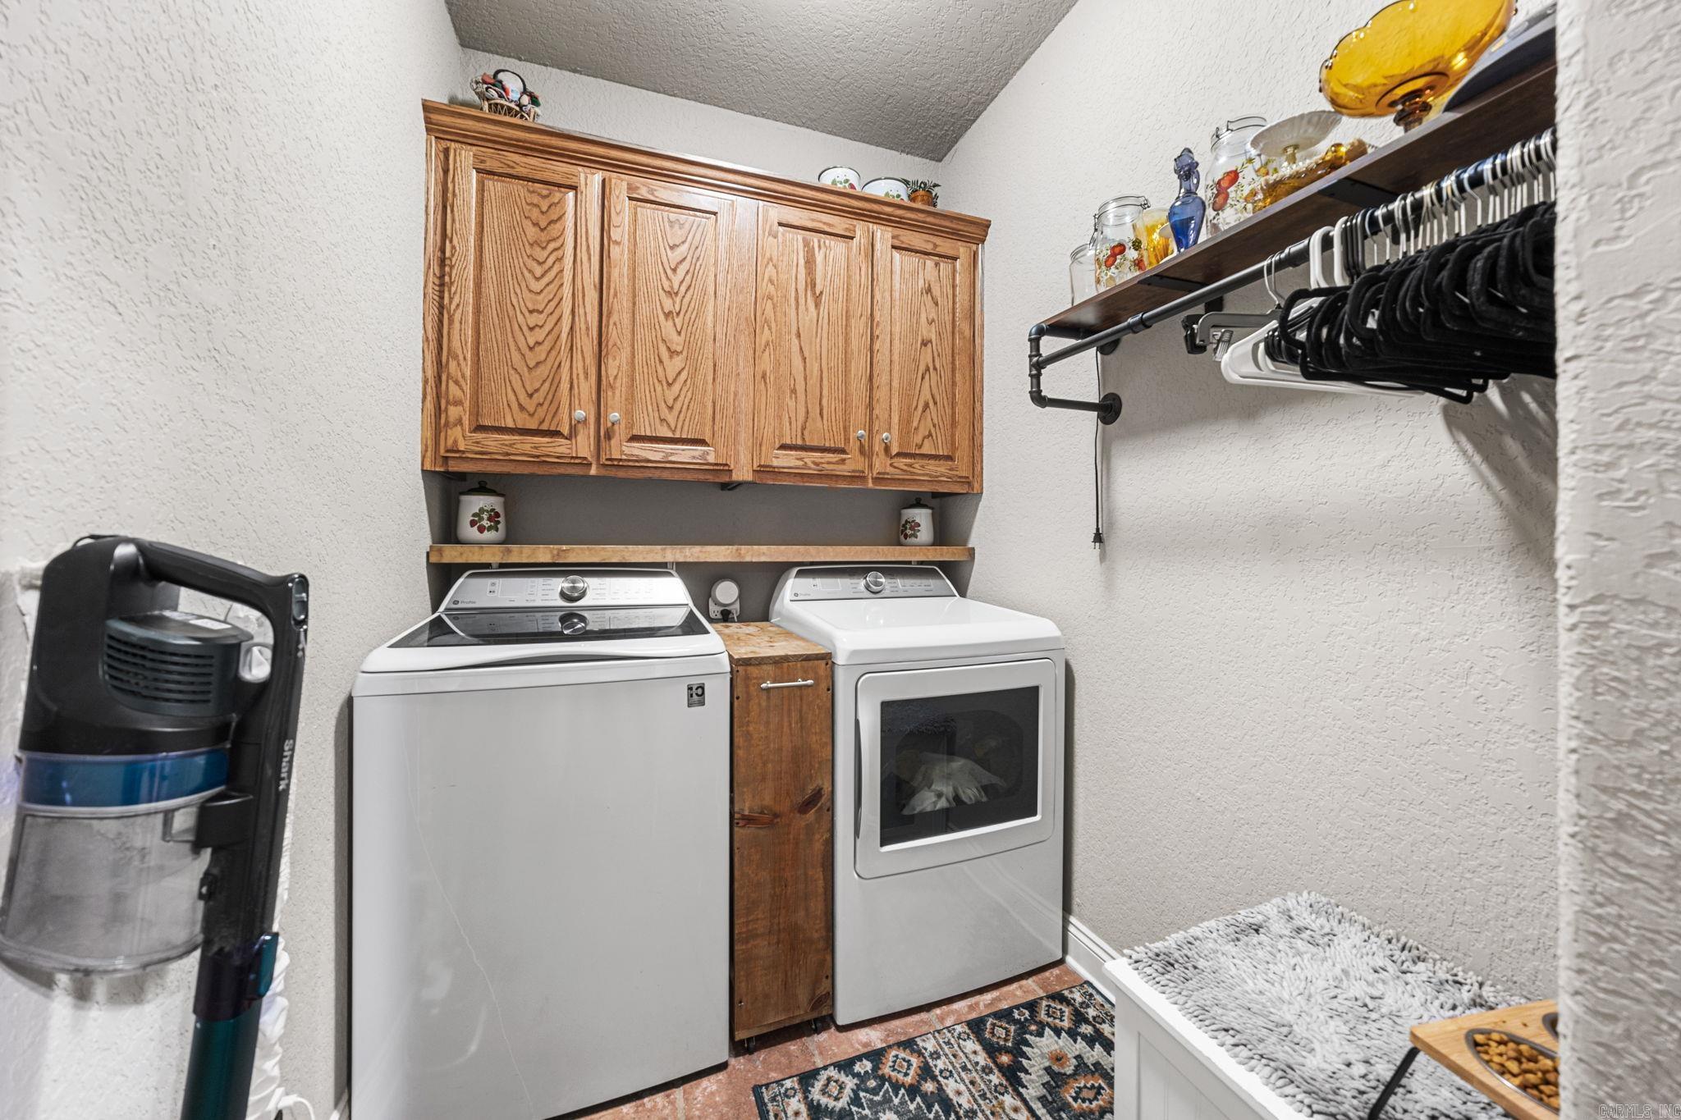
| Interiors | Washer Connection, Dryer Connection-Electric, Water Heater-Gas, Smoke Detector(s), Walk-In Closet(s), Handicapped Design, Ceiling Fan(s), Walk-in Shower |
Exterior
| Exterior | Brick, Metal/Vinyl Siding |
|---|---|
| Roof | Architectural Shingle |
| Ext Features | Patio, Screened Porch, Fully Fenced, Inground Pool, Guttering, Wood Fence |
| Foundation | Slab |
Utilities
| Utilities | Sewer-Public, Water-Public, Elec-Municipal (+Entergy), Gas-Natural |
|---|
Taxes
| Property | 2110 |
|---|
Area Information
| State | AR |
|---|---|
| County | Lonoke |
| City | Cabot |
| Zip Code | 72023 |
| Area | CABOT SCHOOL DISTRICT |
| Subarea | CABOT SCHOOL DISTRICT |
| Community Name | Crestwood Estates III |
| Listing VS Median (in Crestwood Estates III) | |
Price: $349,900 low | high Med: $349,900 sqft: 2,024 low | high Med: 2,024 $ / sqft: $173 low | high Med: $173 On site: 48 low | high Med: 48 | |
Request a showing
Request a showing
Contact
Learn More About This Property

| State | AR |
|---|---|
| County | Lonoke |
| City | Cabot |
| Zip Code | 72023 |
| Area | CABOT SCHOOL DISTRICT |
| Subarea | CABOT SCHOOL DISTRICT |
| Community Name | Crestwood Estates III |
| Listing VS Median (in Crestwood Estates III) | |
Price: $349,900 low | high Med: $349,900 sqft: 2,024 low | high Med: 2,024 $ / sqft: $173 low | high Med: $173 On site: 48 low | high Med: 48 | |