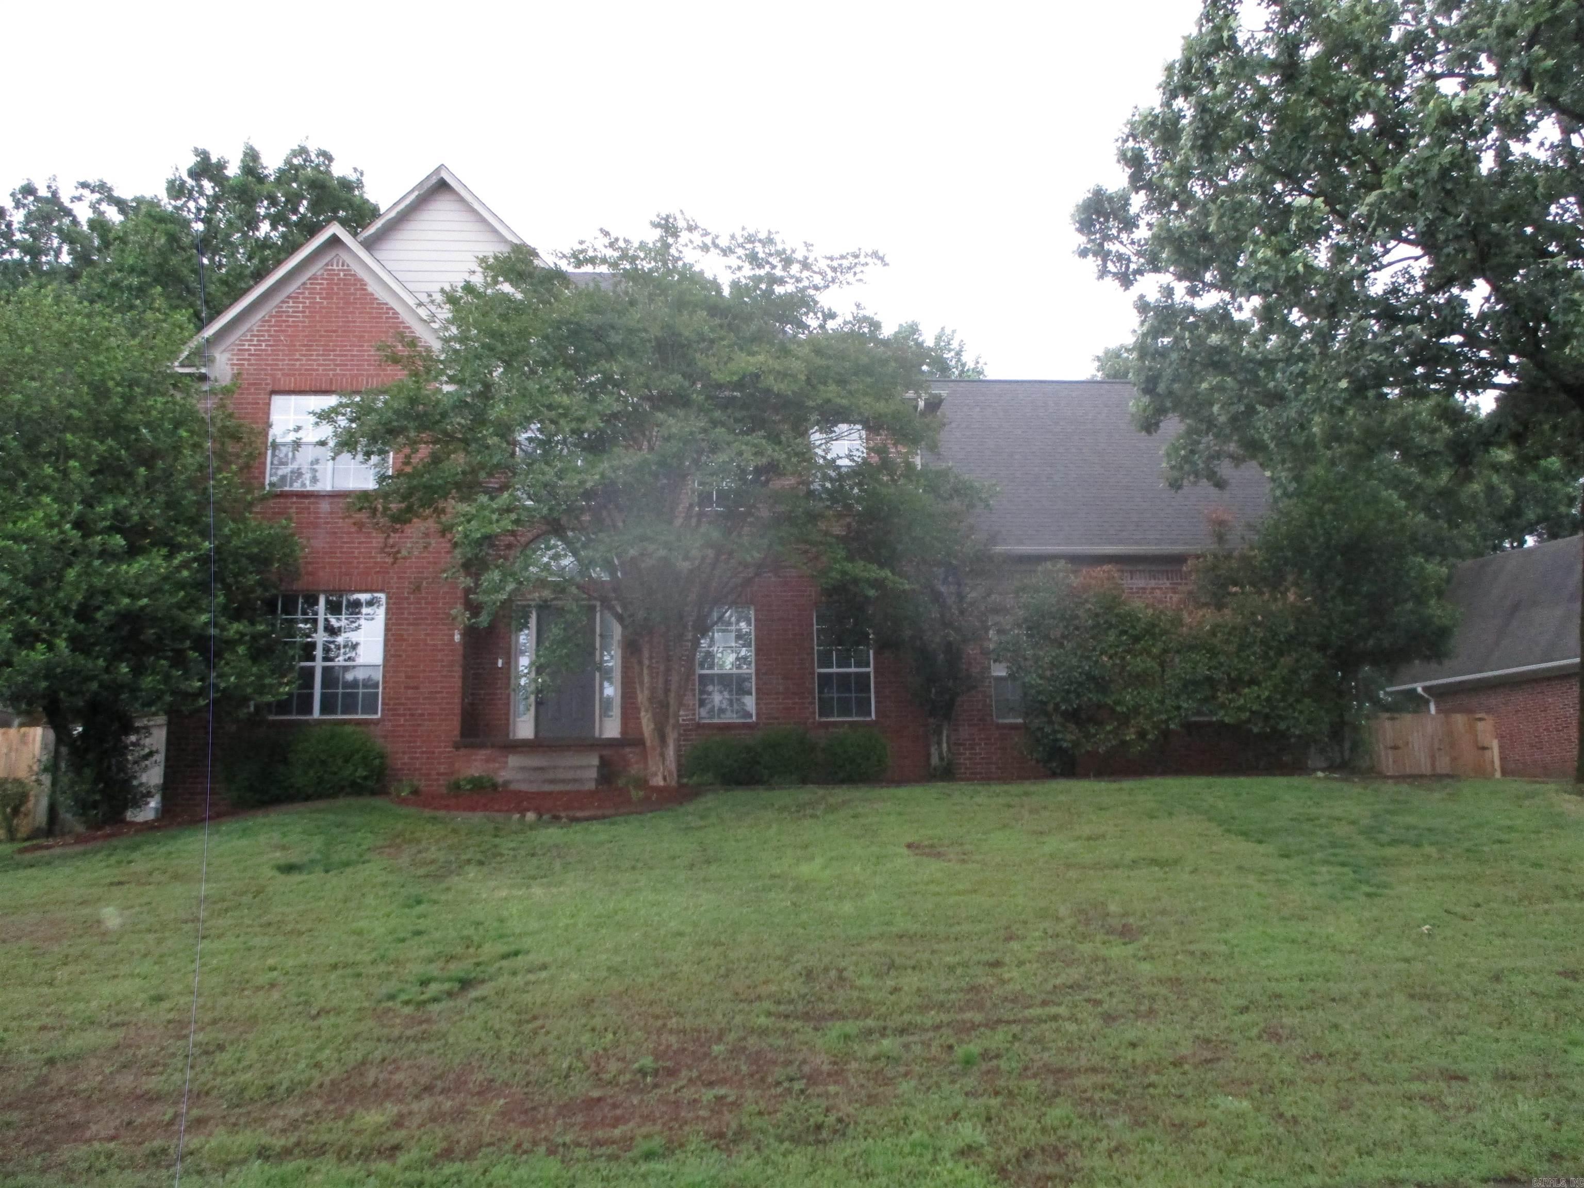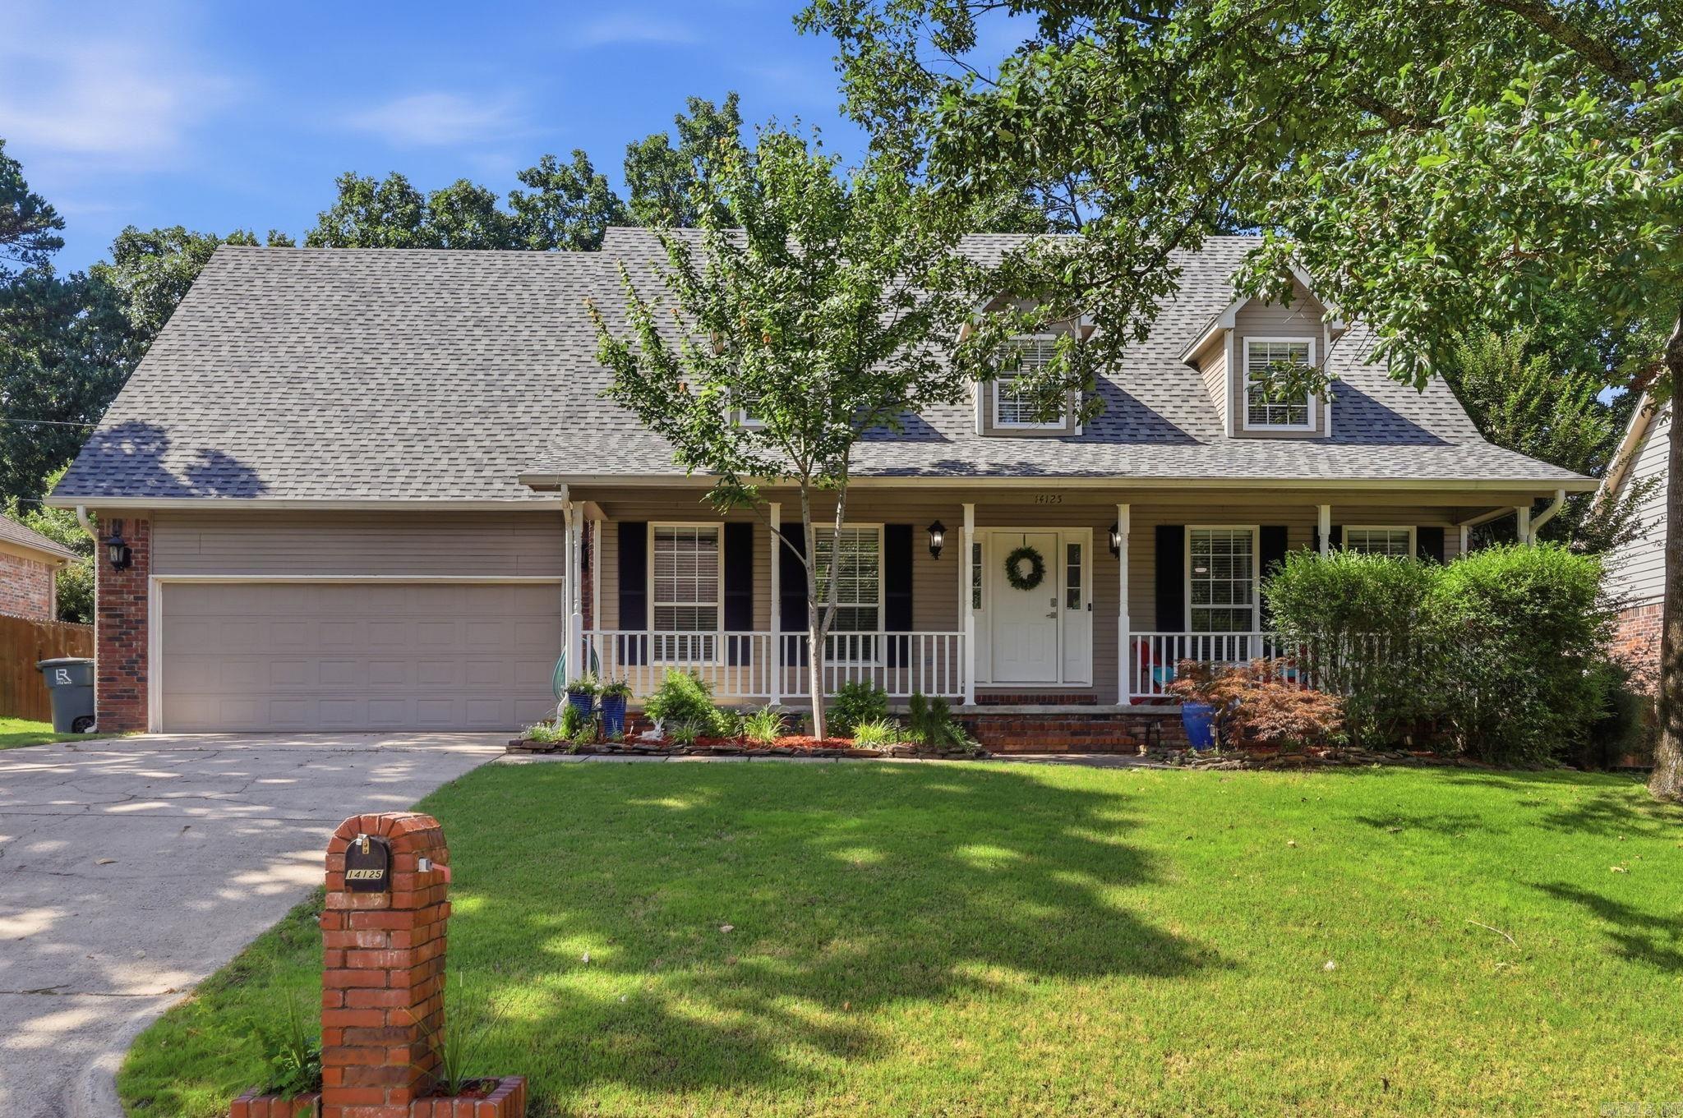
14125 Longtree Drive,Little Rock, AR 72212
Little Rock, AR 72212

Description
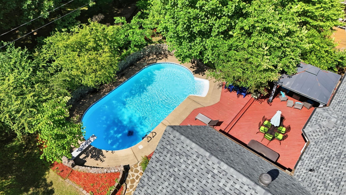
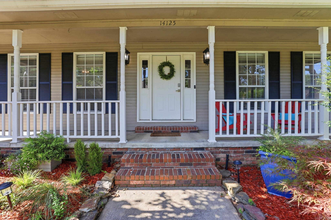
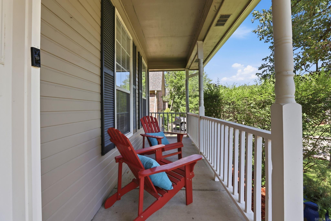
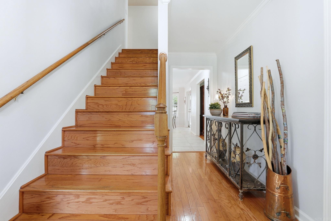
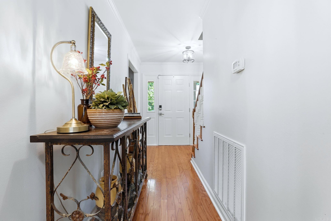
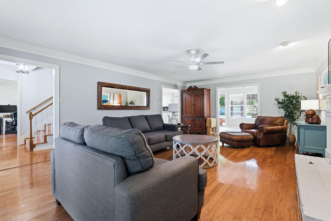
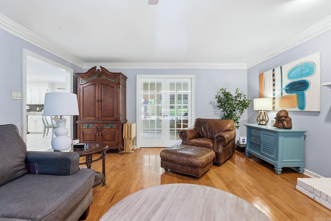
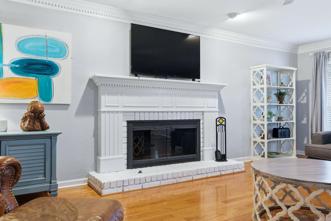
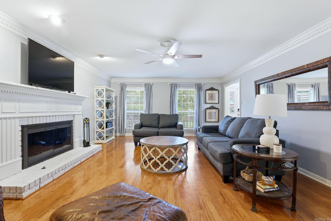
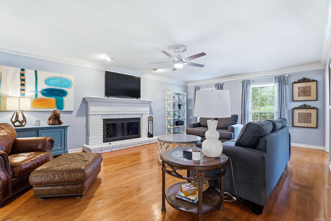
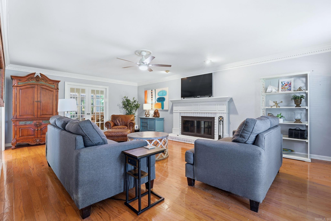
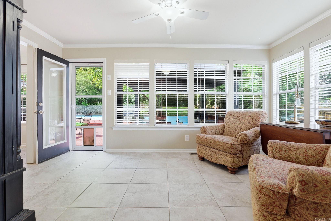
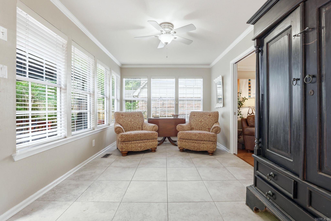
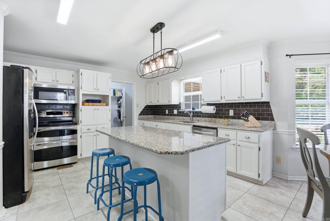
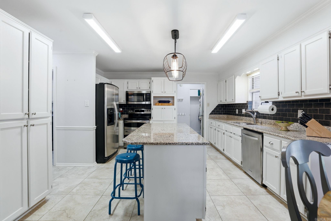
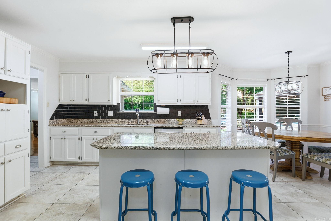
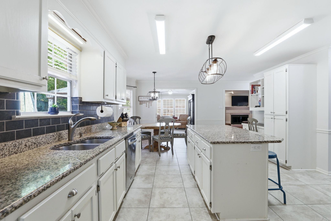
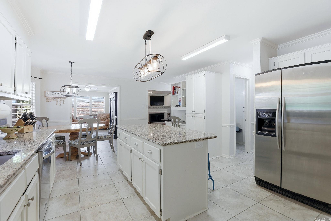
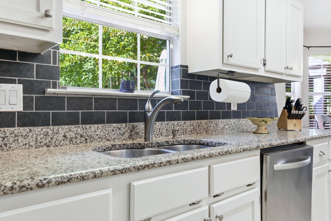
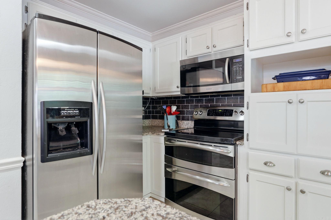
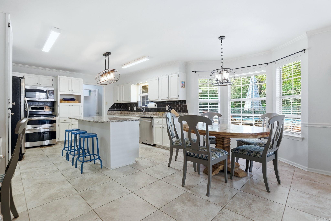
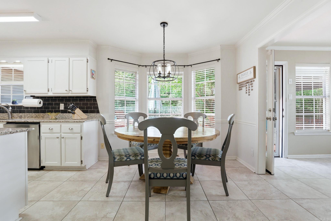
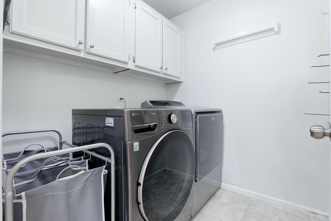
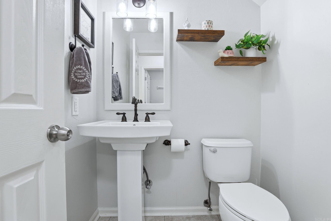
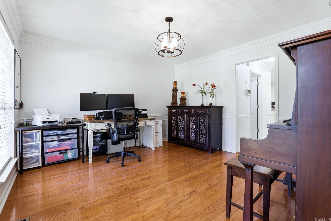
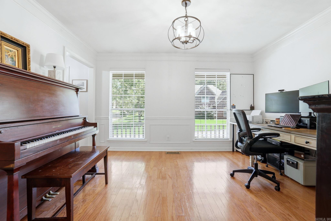
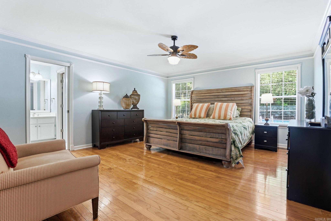
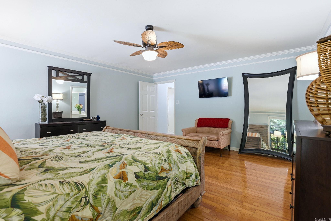
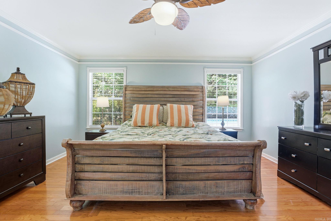
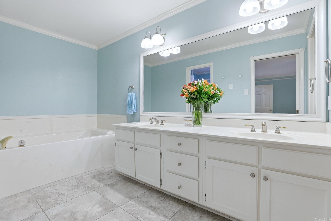
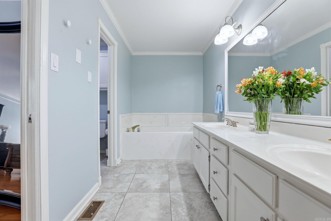
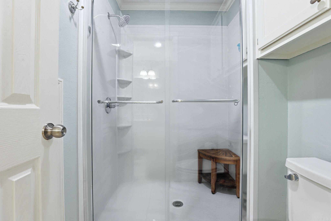
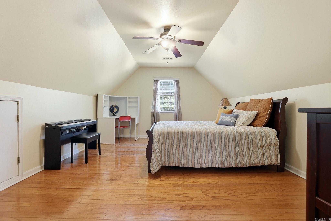
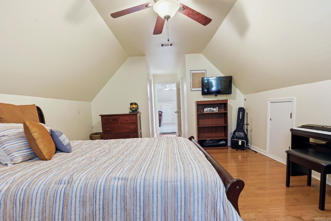
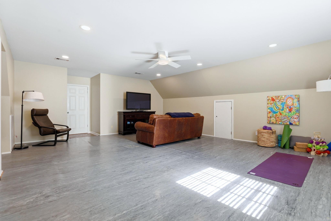
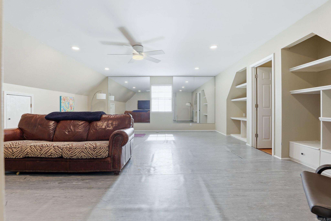
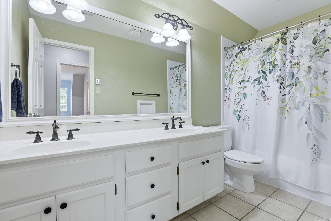
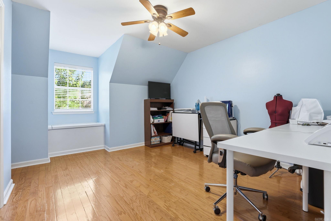
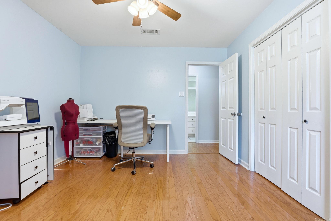
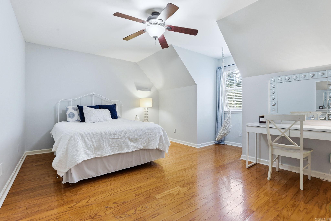
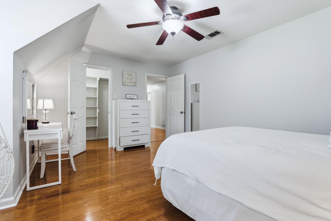
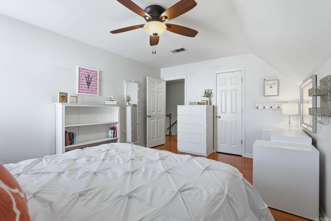
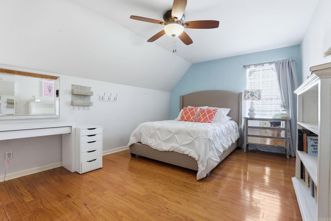
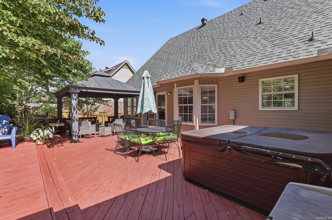
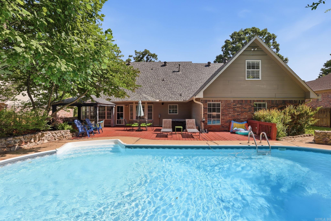
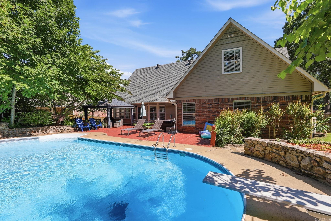
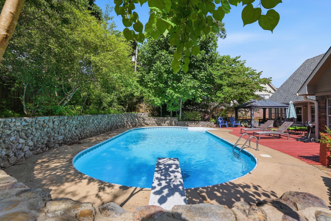
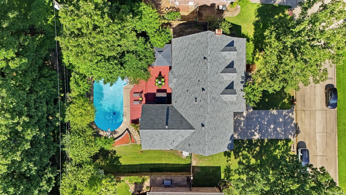
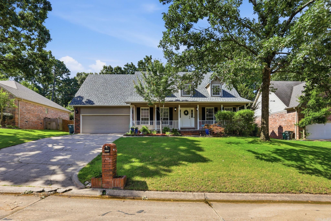
Welcome to 14125 Longtree Drive - a beautifully appointed 5-bedroom home that checks every box for comfort, function, and style. From the moment you step inside, you'll appreciate the thoughtful layout featuring a formal living room with a cozy fireplace and a separate formal dining room, perfect for entertaining or to use as an office. The spacious kitchen offers granite countertops, a classic tile backsplash, a large center island, a walk-in pantry, and a double oven. Just off the kitchen, a bright sunroom offers the ideal work-from-home retreat and a welcoming view of your private in-ground pool. The main-level primary suite offers the convenience of single-floor living, with a spacious bath and large walk-in closet plus updated walk-in shower (2023). Also on the main level, you will find the dedicated laundry room and half bath convenient for guests. Upstairs, four generously sized bedrooms, full bathroom with updated bath (2023) and an expansive bonus space provide room to grow, play, or host. Major updates give you peace of mind: A New Roof and Gutters installed (2023) and HVAC unit replaced (2017.) Don't miss your opportunity to own this exceptional home in a great area!
Details
| MLS # | 26023671 |
|---|---|
| Listing Type | For Sale |
| Style | House |
| Sub-Type | For-sale |
| Status | Active |
| Year | 1991 |
| Days On Site | 84 |
| Listing Provided By | The Sumbles Team Keller Williams Realty | Randy Sumbles |
Features
| Bed(s) | 5 |
|---|---|
| Bath(s) | 3 Total |
| SQ Feet | 3,566 |
| Story(s) | 1 |
| Acreage | 0.26 |
Interior
| Heat & Air | Central Cool-Electric, Central Heat-Gas |
|---|---|
| Interiors | Dry Bar, Washer Connection, Dryer Connection-Electric, Water Heater-Gas, Smoke Detector(s), Security System, Window Treatments, Floored Attic, Walk-In Closet(s), Built-Ins, Ceiling Fan(s), Walk-in Shower, Breakfast Bar, Wired for Highspeed Inter, Kit Counter- Granite Slab |
Exterior
| Exterior | Brick & Frame Combo |
|---|---|
| Roof | Architectural Shingle |
| Ext Features | Patio, Deck, Porch, Fully Fenced, Inground Pool, Guttering, Hot Tub/Spa, Wood Fence |
| Foundation | Crawl Space |
Utilities
| Utilities | Sewer-Public, Water-Public, Elec-Municipal (+Entergy), Gas-Natural, TV-Cable |
|---|
Taxes
| Property | 4752 |
|---|
Area Information
| State | AR |
|---|---|
| County | Pulaski |
| City | Little Rock |
| Zip Code | 72212 |
| Area | Little Rock |
| Subarea | Little Rock |
| Community Name | LONGLEA MANOR ADDN |
| Listing VS Median (in LONGLEA MANOR ADDN) | |
Price: $499,900 low | high Med: $469,900 sqft: 3,566 low | high Med: 3,252 $ / sqft: $140 low | high Med: $145 On site: 84 low | high Med: 53.5 | |
Request a showing
Request a showing
Contact
Learn More About This Property

| State | AR |
|---|---|
| County | Pulaski |
| City | Little Rock |
| Zip Code | 72212 |
| Area | Little Rock |
| Subarea | Little Rock |
| Community Name | LONGLEA MANOR ADDN |
| Listing VS Median (in LONGLEA MANOR ADDN) | |
Price: $499,900 low | high Med: $469,900 sqft: 3,566 low | high Med: 3,252 $ / sqft: $140 low | high Med: $145 On site: 84 low | high Med: 53.5 | |