
Description
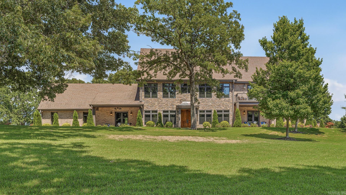
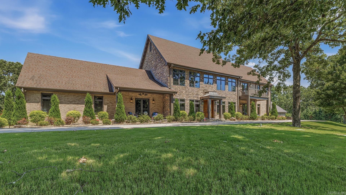
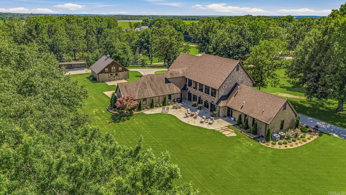
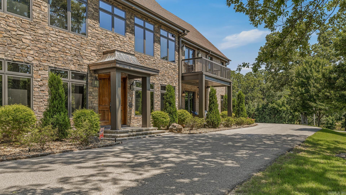
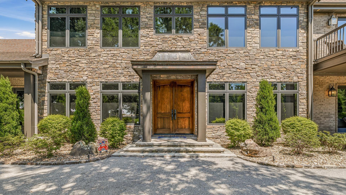
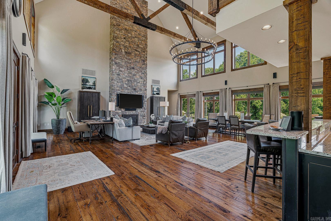
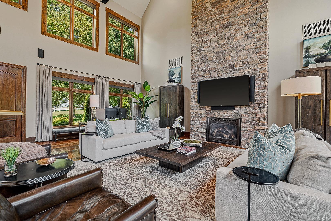
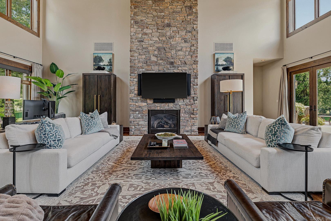
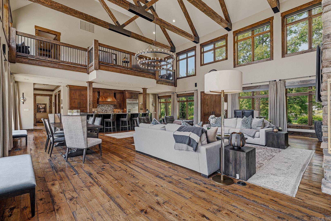
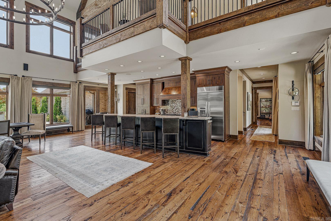
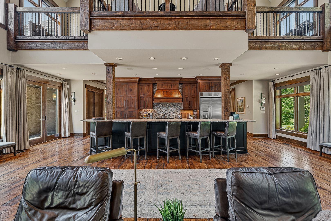
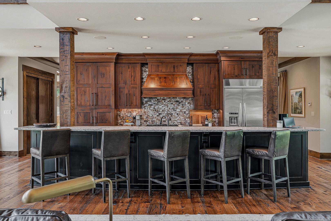
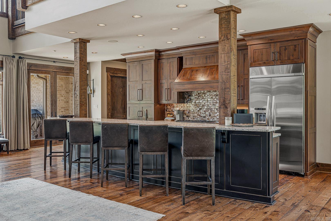
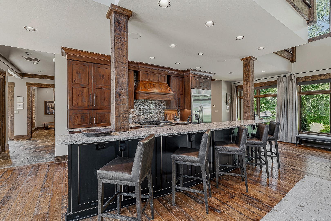
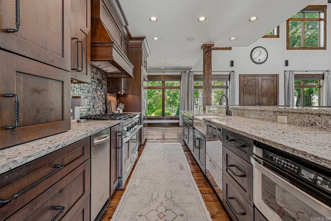
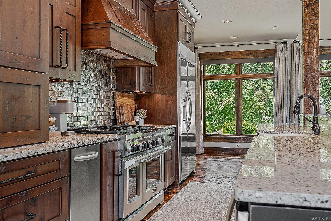
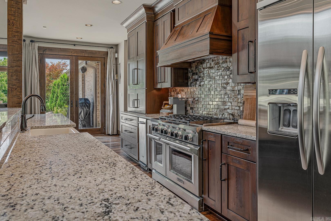
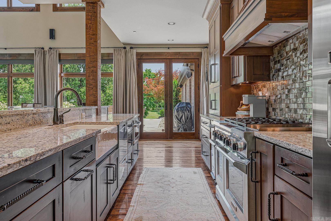
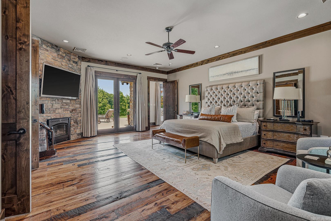
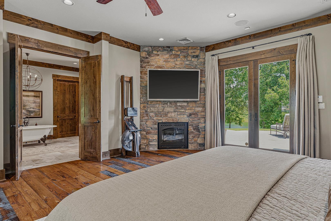
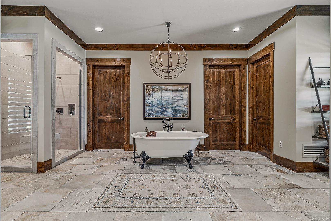
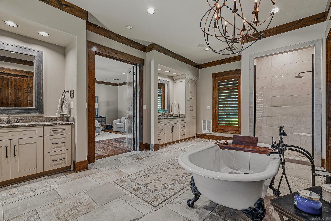
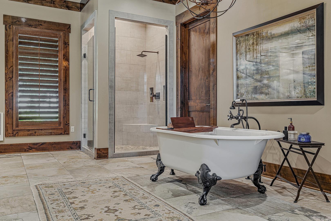
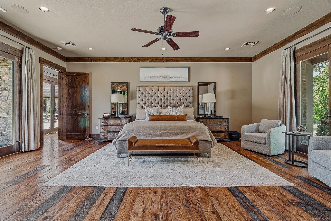
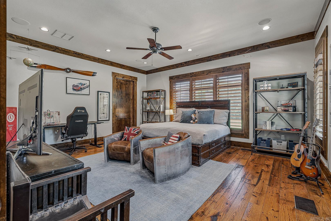
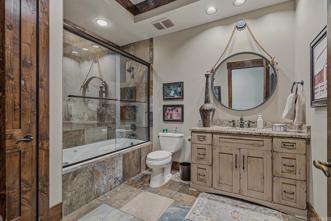
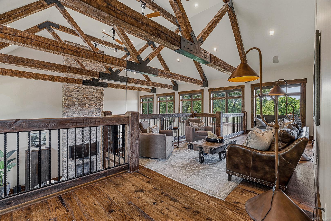
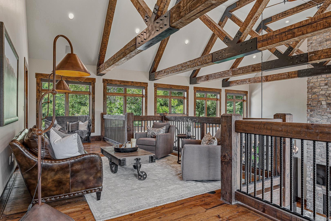
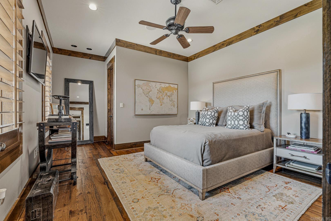
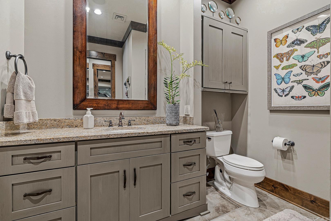
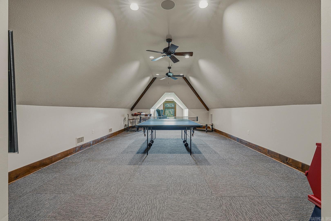
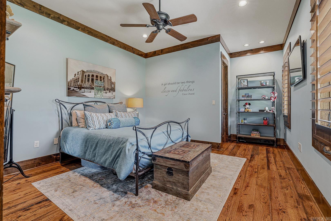
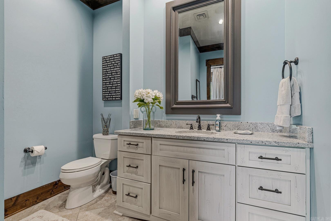
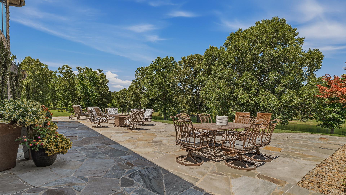
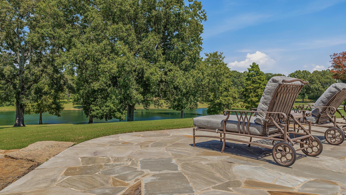
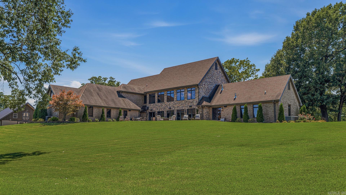
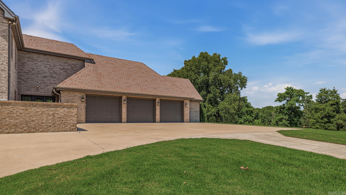
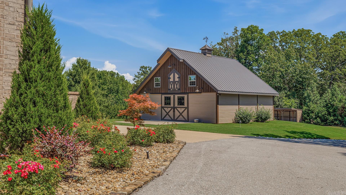
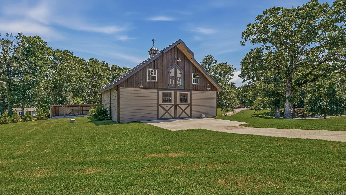
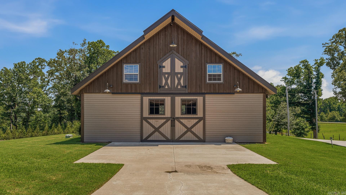
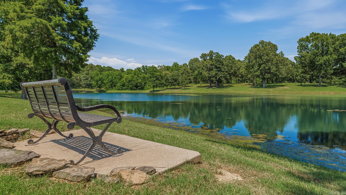
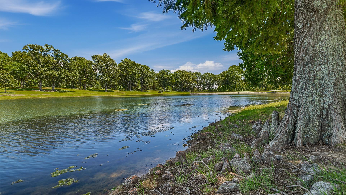
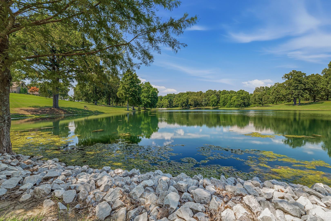
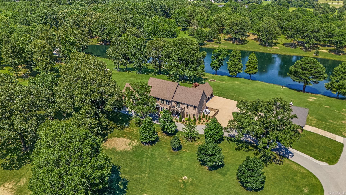
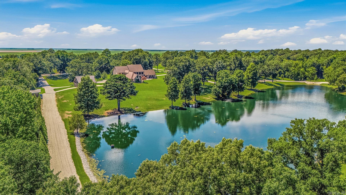
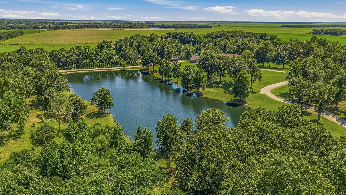
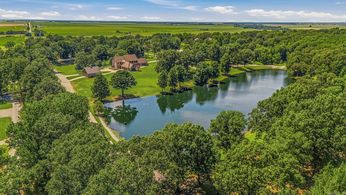
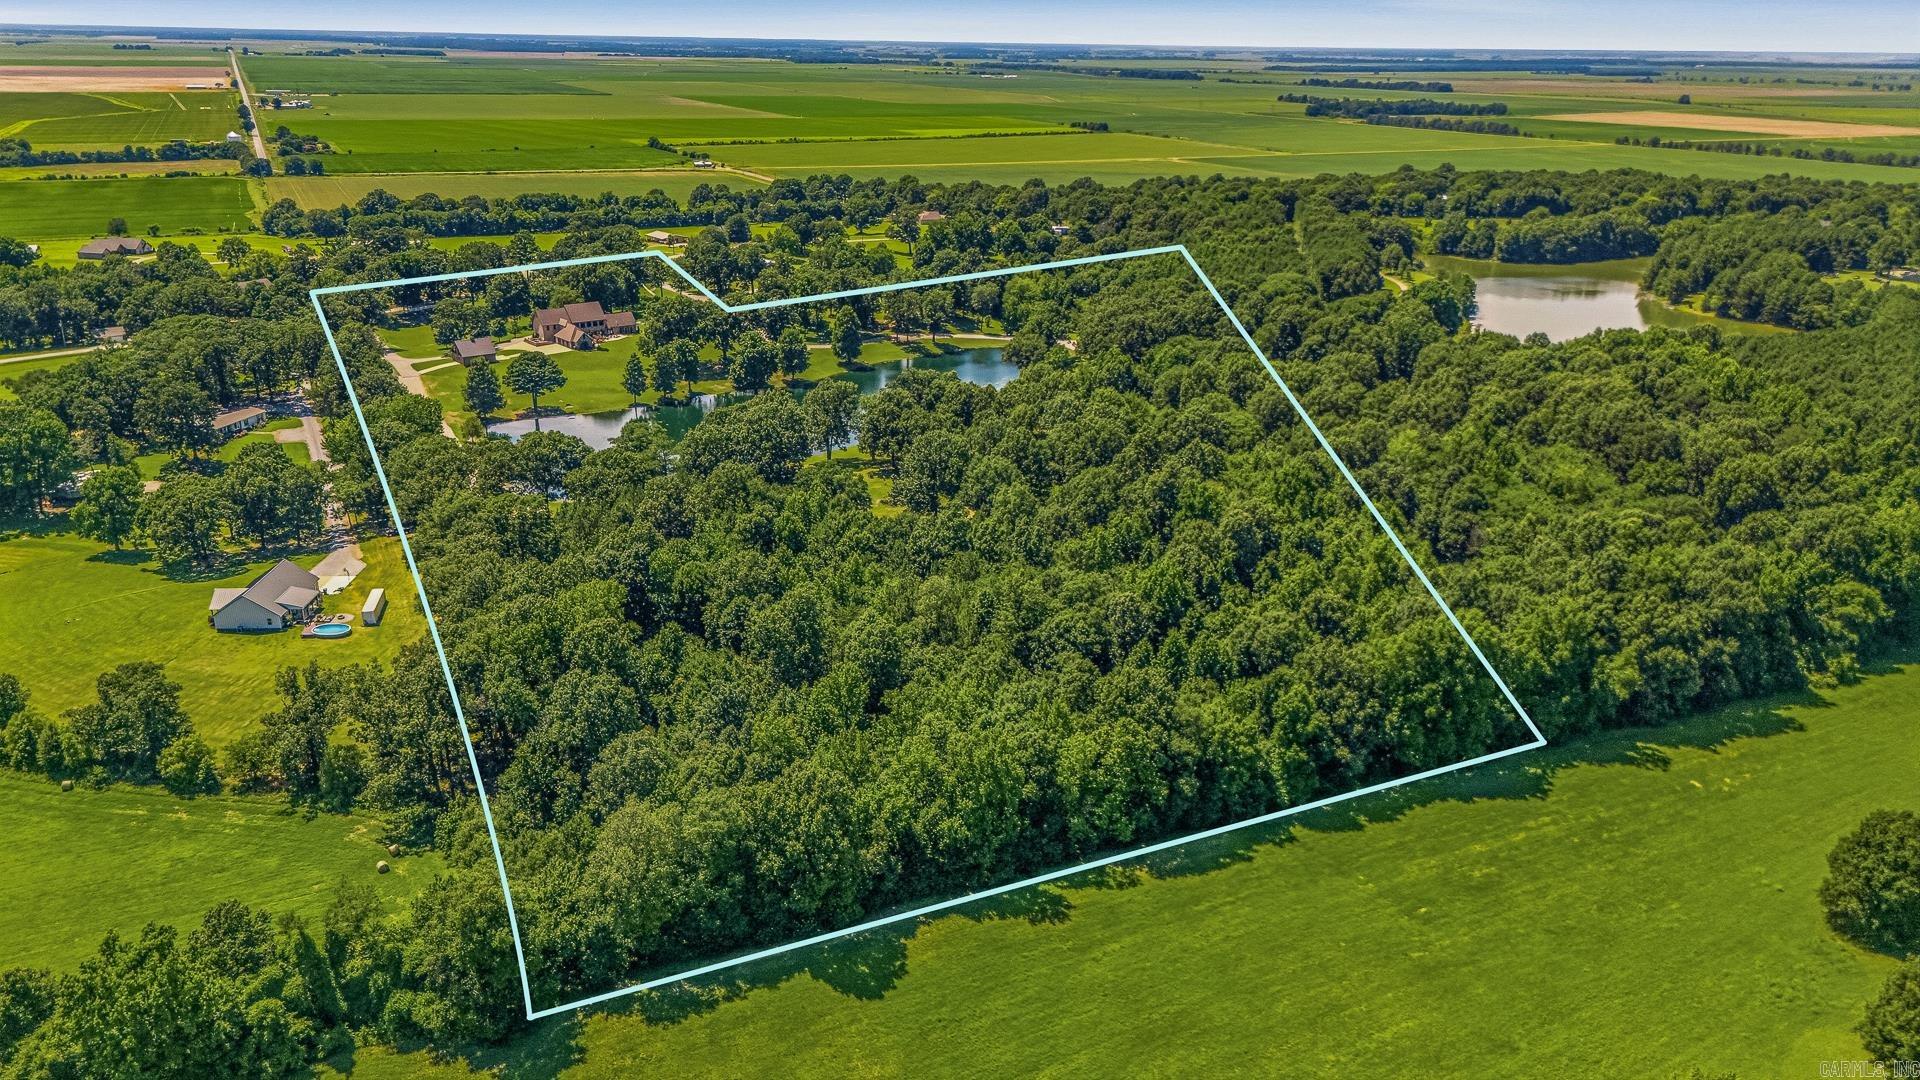
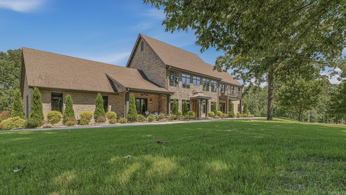
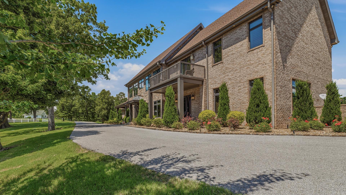
Extraordinary custom estate blending modern luxury with timeless rustic character on 33 breathtaking acres with a private stocked lake, walking and ATV trails, and a park-like setting. Offering approximately 6,180 SF, this one-of-a-kind property features 4 bedrooms, 4.5 baths, multiple living areas, and exceptional craftsmanship throughout. The dramatic gathering room showcases soaring 30-foot ceilings with reclaimed wood beams, reclaimed wood floors, views, and a two-story stone fireplace. The gourmet kitchen offers granite countertops, upscale KitchenAid appliances, farmhouse sink, ice maker, and abundant workspace. The oversized primary suite features a stone fireplace, clawfoot soaking tub, and updated tile shower. A loft-style family room overlooks the main living area, while an upstairs game room adds space for entertaining. Custom reclaimed wood accents, 8-foot wood doors, and an automated home and security system add character and convenience. Additional amenities include laundry room with storage, 3-car garage, generator, and basement storm shelter with storage. Outdoors, enjoy a flagstone patio overlooking the lake and a two-story 36x36 barn.
Details
| MLS # | 26025053 |
|---|---|
| Listing Type | For Sale |
| Style | House |
| Sub-Type | For-sale |
| Status | Active |
| Year | 2011 |
| Days On Site | 78 |
| Listing Provided By | IMAGE Realty | Brooksie Felty-Hartness |
Features
| Bed(s) | 4 |
|---|---|
| Bath(s) | 5 Total |
| SQ Feet | 6,180 |
| Basement | Y |
| Story(s) | 2 |
| Zoning | RES |
| Acreage | 33.00 |
Interior
| Heat & Air | Central Cool-Electric, Central Heat-Electric |
|---|---|
| Interiors | Dry Bar, Water Heater-Electric, Smoke Detector(s), Security System, Window Treatments, Walk-In Closet(s), Ceiling Fan(s), Walk-in Shower, Breakfast Bar, Wired for Highspeed Inter, Video Surveillance, Kit Counter- Granite Slab |
Exterior
| Exterior | Brick, Rock & Frame |
|---|---|
| Roof | Architectural Shingle |
| Ext Features | Patio, Porch, Fully Fenced, Outside Storage Area, Guttering, Storm Cellar, PVC Fence |
| Foundation | Slab |
Utilities
| Utilities | Septic, Gas-Propane/Butane |
|---|
Taxes
| Property | 5534 |
|---|
Area Information
| State | AR |
|---|---|
| County | Craighead |
| City | Jonesboro |
| Zip Code | 72404 |
| Area | JONESBORO (100) outside city limits |
| Subarea | JONESBORO (100) outside city limits |
| Community Name | Metes & Bounds |
| School District | Westside |
| Elementary School | Westside |
| High School | Westside |
| Listing VS Median (in Metes & Bounds) | |
Price: $2,849,000 low | high Med: $215,000 sqft: 6,180 low | high Med: 1,492 $ / sqft: $461 low | high Med: $147 On site: 78 low | high Med: 136 | |
Request a showing
Request a showing
Contact
Learn More About This Property

| State | AR |
|---|---|
| County | Craighead |
| City | Jonesboro |
| Zip Code | 72404 |
| Area | JONESBORO (100) outside city limits |
| Subarea | JONESBORO (100) outside city limits |
| Community Name | Metes & Bounds |
| School District | Westside |
| Elementary School | Westside |
| High School | Westside |
| Listing VS Median (in Metes & Bounds) | |
Price: $2,849,000 low | high Med: $215,000 sqft: 6,180 low | high Med: 1,492 $ / sqft: $461 low | high Med: $147 On site: 78 low | high Med: 136 | |