370 Chappel Hill,Hot Springs, AR 71913
Hot Springs, AR 71913
Description
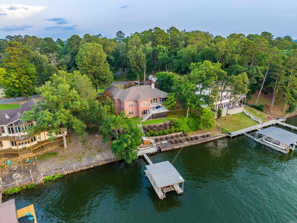
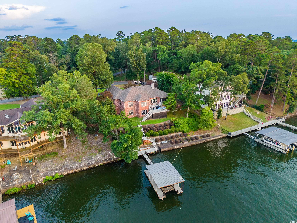
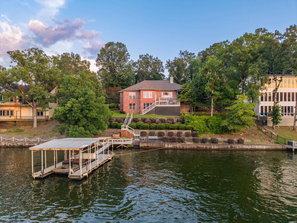
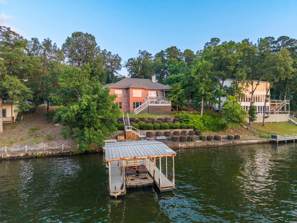
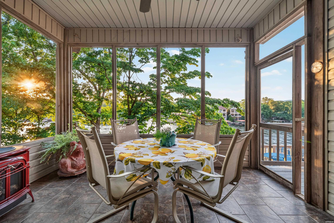
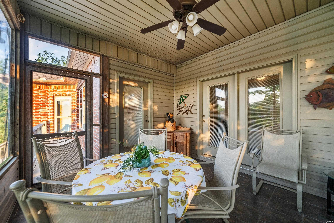
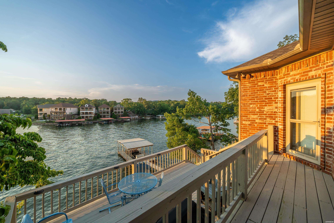
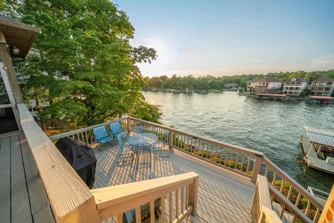
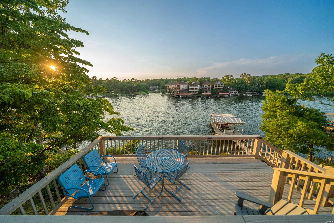
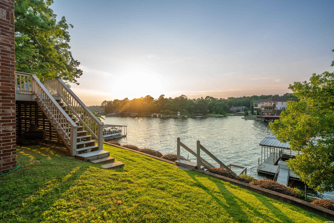
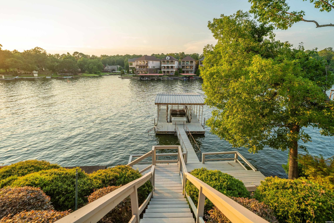
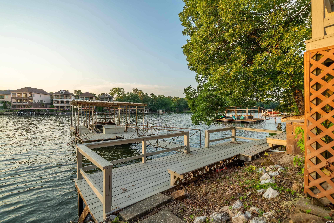
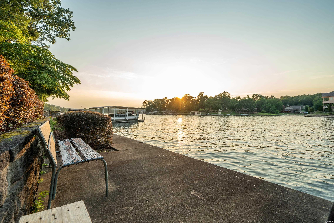
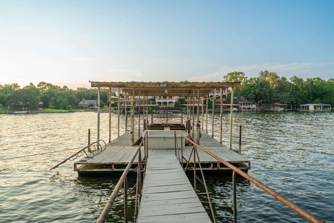
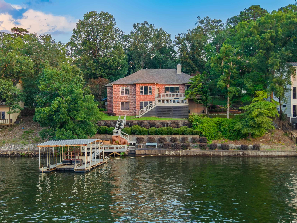
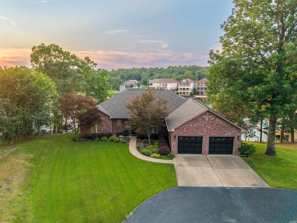

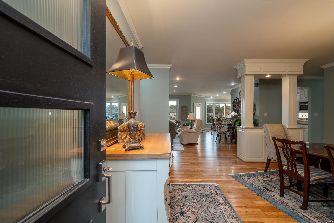
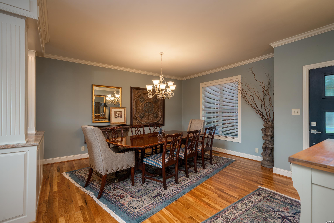
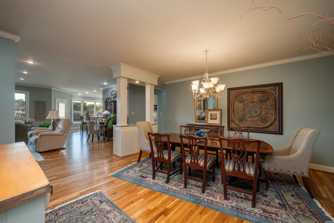
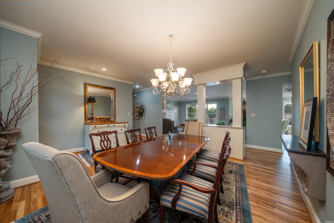
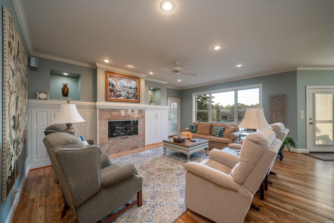
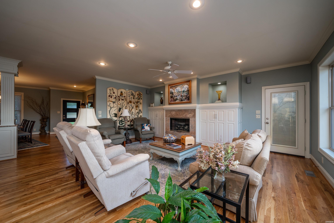
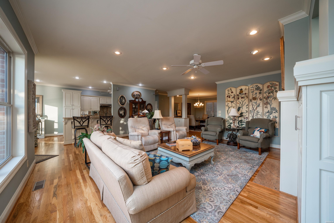
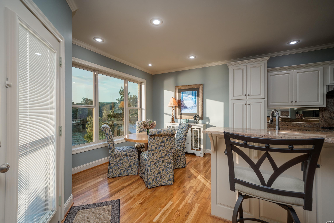
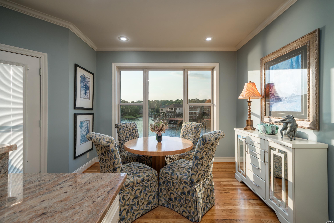
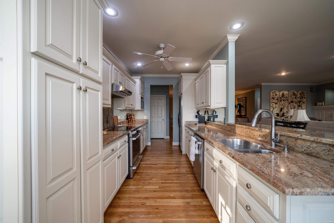
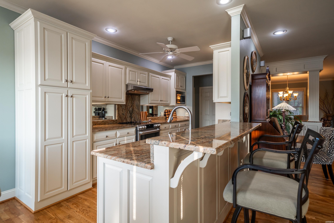
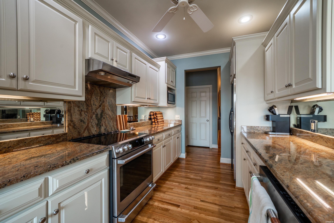
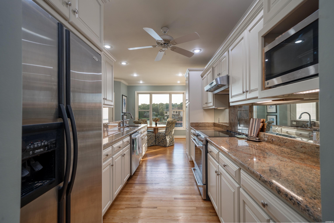
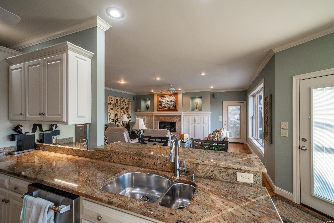
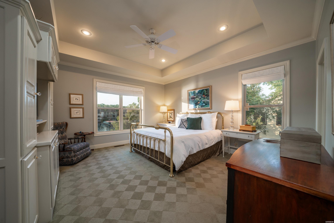
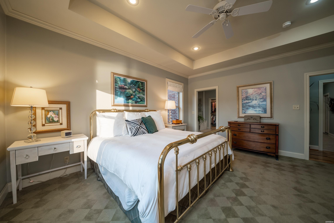
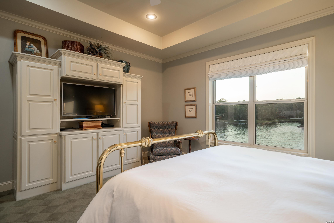
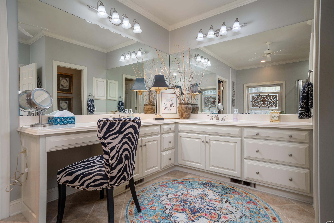
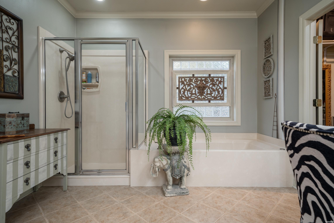
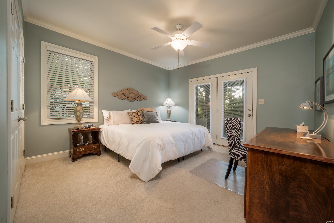
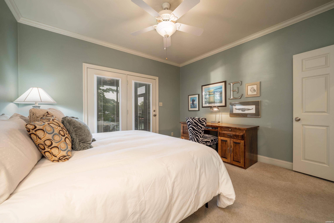
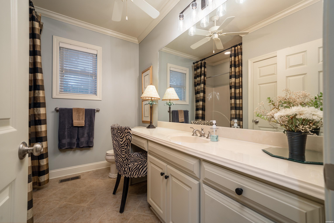
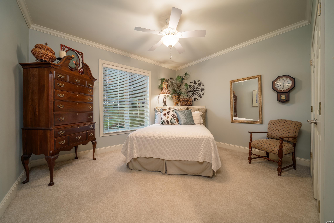
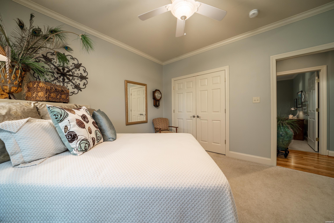
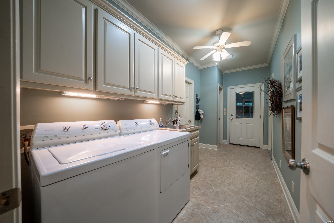
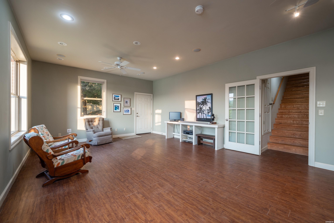
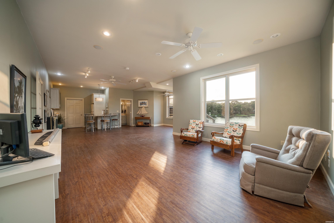
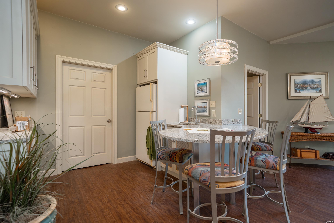
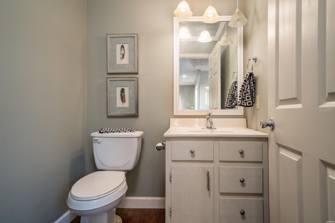
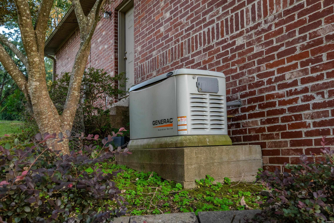
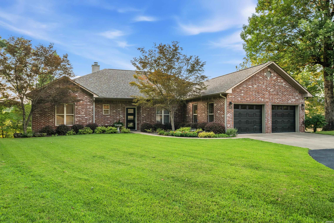
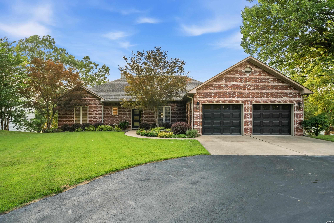
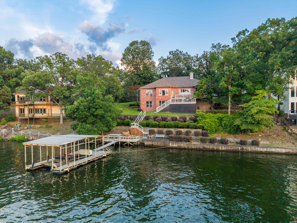
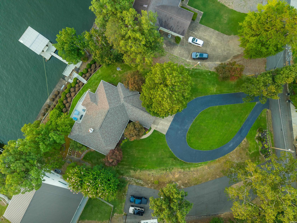
Lake Hamilton Living with Endless Possibilities! Wake up to breathtaking lake and mountain views from this impeccably maintained, custom-built waterfront home on Lake Hamilton. Lovingly cared for by its original owner, this one-of-a-kind property is nestled on approximately ¾ of an acre with year-round water frontage, offering the perfect blend of privacy, functionality, and everyday lake living. Designed with both comfort and flexibility in mind, the main level features 3 spacious bedrooms, 2.5 baths, beautiful custom hardwood flooring, and a warm, inviting fireplace that anchors the open living space. Expansive windows frame picturesque lake views, creating a peaceful backdrop throughout the home. Downstairs, you'll find a versatile lower level that can easily adapt to your lifestyle. Whether you're dreaming of a 4th bedroom, media room, game room, home gym, craft studio, home office, or guest retreat, this flexible space is ready to fit your needs. Complete with a wet bar, half bath, and a dedicated workshop for woodworking or hobbies, it's an ideal setup for entertaining, multi-generational living, or pursuing your passions. Thoughtfully equipped for long-term comfort and efficiency, this home also features a geothermal heating and cooling system, whole-home generator, lifetime-guarantee water heater, sprinkler system, and a single-stall boat dock with lift, making lake life as effortless as it is enjoyable. Ideally located in town, you'll enjoy quick access to shopping, restaurants, medical facilities, and entertainment while still experiencing the serenity and beauty of waterfront living. Whether you're looking for a full-time residence or a peaceful lakeside retreat, this exceptional Lake Hamilton home offers timeless quality, modern flexibility, and unforgettable views.
Details
| MLS # | 156241 |
|---|---|
| Listing Type | For Sale |
| Style | House |
| Sub-Type | Resale |
| Status | Active - Contingent |
| Year | 2003 |
| Days On Site | 55 |
| Listing Provided By | Trademark Real Estate, Inc. | Tammy Browning |
Features
| Bed(s) | 3 |
|---|---|
| Bath(s) | 4 Total |
| SQ Feet | 3,600 |
| Story(s) | 2 |
| Acreage | 0.71 |
| Water Front | Yes |
Interior
| Interior Features | Breakfast Bar, Washer Connection, Dryer Connection-Electric, Walk-in Shower, Window Treatments, Walk-In Closet(s), Built-Ins, Ceiling Fan(s), Primary Bedroom w/Bath, Solid Surface Countertops |
|---|
Exterior
| Exterior Features | Patio, Deck, Guttering, Shop, Workshop |
|---|---|
| Foundation | Crawl Space |
Parking
| Parking | Two Car, Auto Door Opener, Garage |
|---|
Utilities
| Utilities | Sewer - Municipal, Water - Municipal, Electric – Entergy, Generator |
|---|
Taxes
| Property | 2491 |
|---|
Area Information
| State | AR |
|---|---|
| County | Garland |
| City | Hot Springs |
| Zip Code | 71913 |
| Area | Garland |
| Community Name | Arkansas Power & Light Co |
| School District | Hot Springs |
| Listing VS Median (in Arkansas Power & Light Co) | |
Price: $869,000 low | high Med: $869,000 sqft: 3,600 low | high Med: 3,600 $ / sqft: $241 low | high Med: $241 On site: 55 low | high Med: 55 | |
Request a showing
Request a showing
Listed By
Learn More About This Property

| State | AR |
|---|---|
| County | Garland |
| City | Hot Springs |
| Zip Code | 71913 |
| Area | Garland |
| Community Name | Arkansas Power & Light Co |
| School District | Hot Springs |
| Listing VS Median (in Arkansas Power & Light Co) | |
Price: $869,000 low | high Med: $869,000 sqft: 3,600 low | high Med: 3,600 $ / sqft: $241 low | high Med: $241 On site: 55 low | high Med: 55 | |