
4415 Stone Creek Cove,Little Rock, AR 72210
Little Rock, AR 72210






















Description
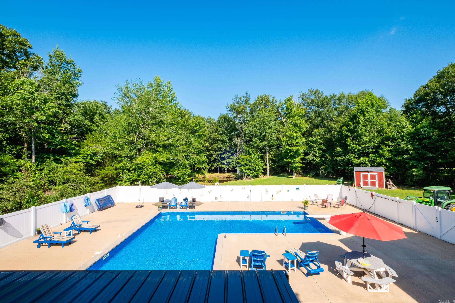
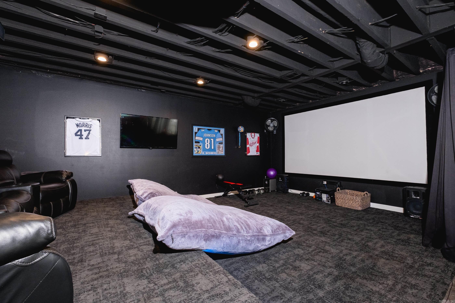
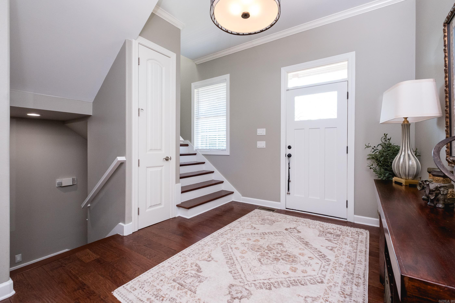
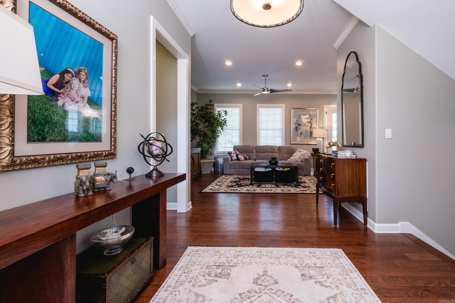
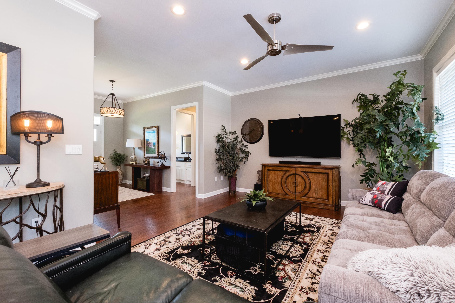
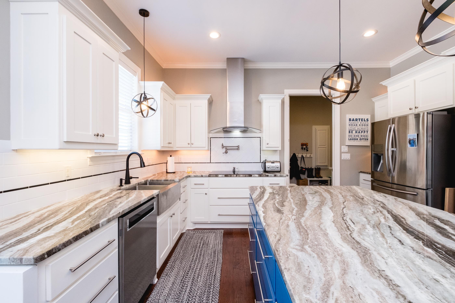
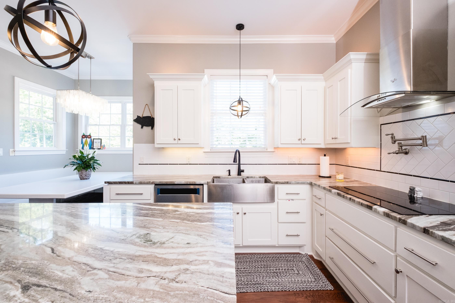
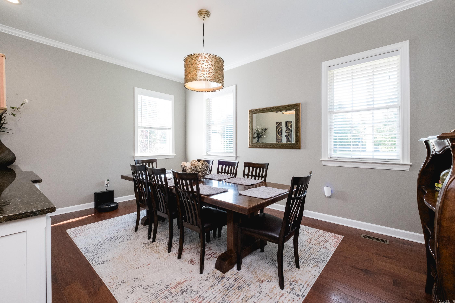
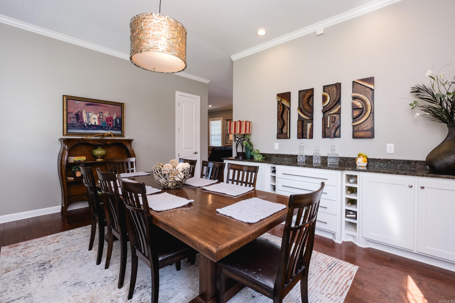
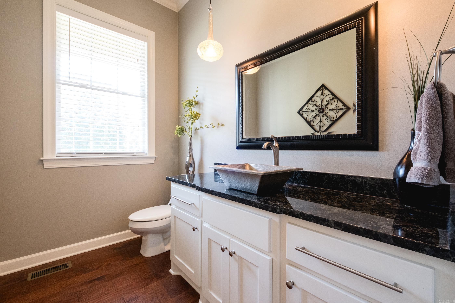
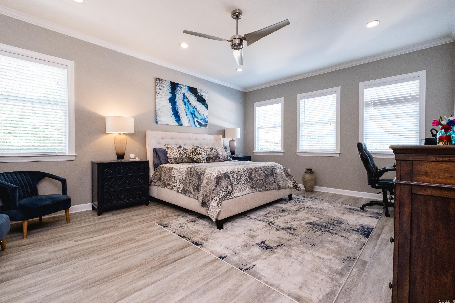
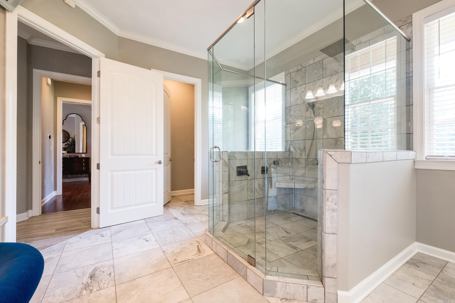
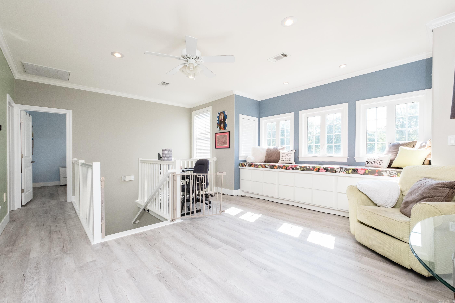
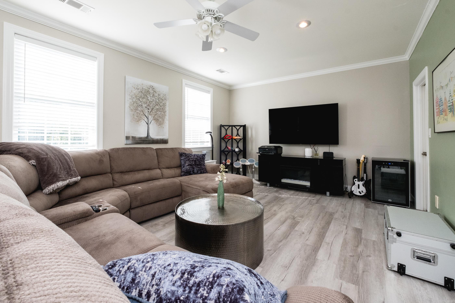
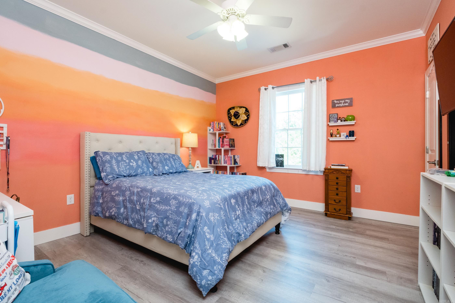
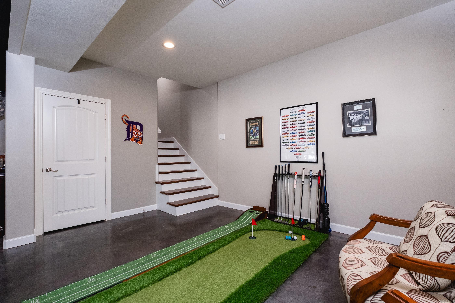
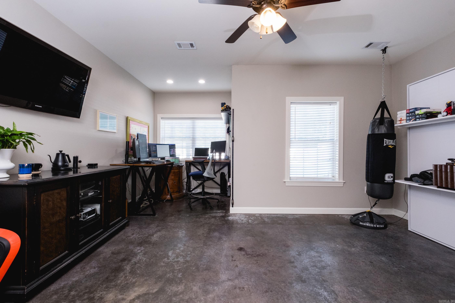
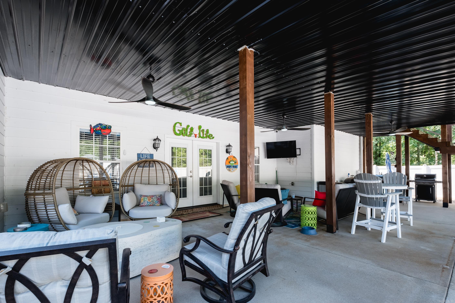
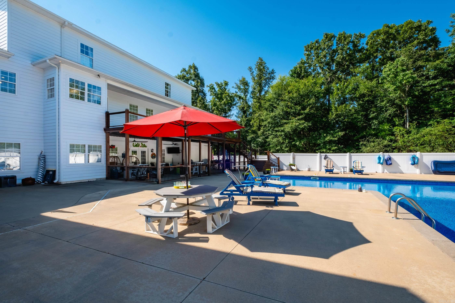
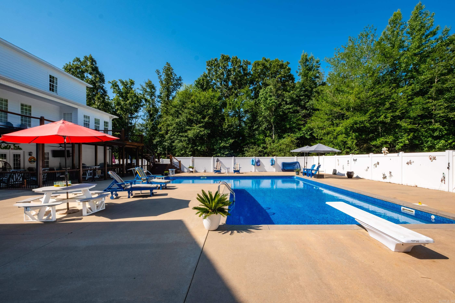
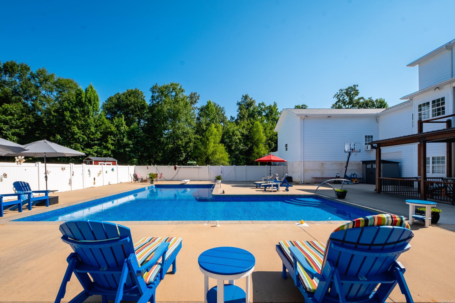
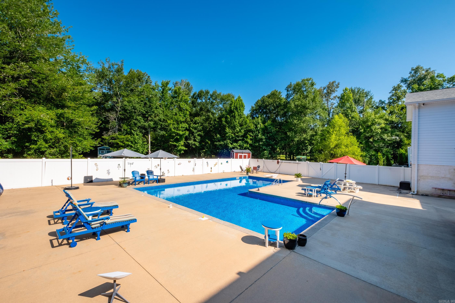
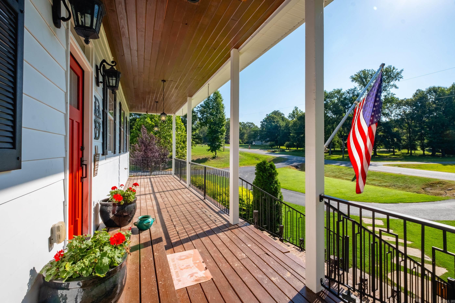
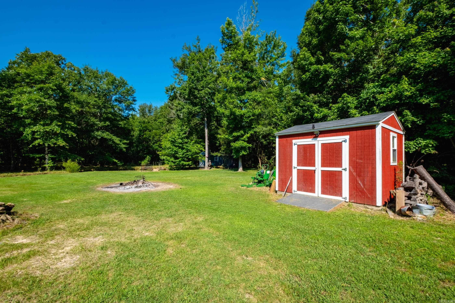
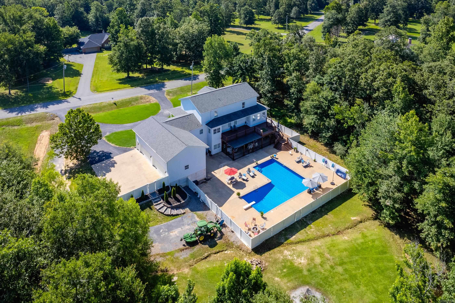
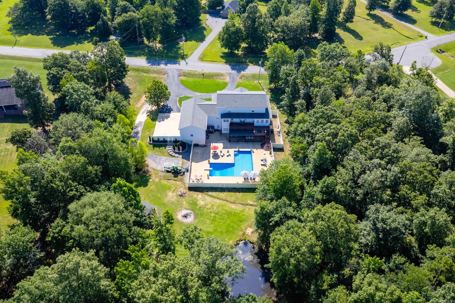
Nestled on approximately 3 beautiful acres, this thoughtfully designed home offers exceptional space for everyday living and entertaining. The main level features an inviting floor plan filled with natural light, where the living room flows seamlessly into informal and formal dining areas and a fantastic well appointed kitchen, creating an ideal gathering space. The private primary suite is a relaxing retreat with a spa inspired bath featuring a large walk through shower, dual vanities, dedicated makeup vanity and generous walk-in closet. Upstairs offers a spacious second living area, three bedrooms, a large hall bath and abundant storage. The walkout lower level is designed for entertaining with a media room, custom bar and snack area, game space, fifth bedroom currently used as an office, full bath, safe room and mechanical room. Step outside to the heated and cooled saltwater pool, covered patios and expansive outdoor living spaces including a huge deck (2025) and a sweet front porch to welcome you. A side entry 4 car garage completes this exceptional property. New roof in 2026. (SF incl 1643 finished lower, 405 SF unfinished not incl in total SF.) Come see!
Details
| MLS # | 26027183 |
|---|---|
| Listing Type | For Sale |
| Style | House |
| Sub-Type | For-sale |
| Status | Active |
| Year | 2013 |
| Days On Site | 60 |
| Listing Provided By | Janet Jones Company | Debbie Teague |
Features
| Bed(s) | 5 |
|---|---|
| Bath(s) | 4 Total |
| SQ Feet | 5,101 |
| Basement | Y |
| Story(s) | 3 |
| Acreage | 3.02 |
Interior
| Heat & Air | Central Cool-Electric, Central Heat-Electric, Heat Pump, Zoned Units |
|---|---|
| Interiors | Wet Bar, Washer Connection, Dryer Connection-Electric, Water Heater-Electric, Central Vacuum, Floored Attic, Walk-In Closet(s), Built-Ins, Ceiling Fan(s), Walk-in Shower, Breakfast Bar, Kit Counter- Granite Slab |
Exterior
| Exterior | Hardie Board |
|---|---|
| Roof | Architectural Shingle |
| Ext Features | Patio, Deck, Porch, Fully Fenced, Outside Storage Area, Inground Pool, Guttering, Heated Pool, PVC Fence, Covered Patio |
| Foundation | Slab/Crawl Combination |
Utilities
| Utilities | Septic, Water-Public, Elec-Municipal (+Entergy), Gas-Propane/Butane, Telephone-Private, Some Util Avl-Not on Prop |
|---|
Taxes
| Property | 4968 |
|---|
Area Information
| State | AR |
|---|---|
| County | Pulaski |
| City | Little Rock |
| Zip Code | 72210 |
| Area | Little Rock |
| Subarea | Little Rock |
| Community Name | STONE CREEK ADDN |
| School District | Joe T Robinson |
| Elementary School | Lawson |
| High School | Joe T Robinson |
| Listing VS Median (in STONE CREEK ADDN) | |
Price: $799,000 low | high Med: $799,000 sqft: 5,101 low | high Med: 5,101 $ / sqft: $157 low | high Med: $157 On site: 60 low | high Med: 60 | |
Request a showing
Request a showing
Contact
Learn More About This Property

| State | AR |
|---|---|
| County | Pulaski |
| City | Little Rock |
| Zip Code | 72210 |
| Area | Little Rock |
| Subarea | Little Rock |
| Community Name | STONE CREEK ADDN |
| School District | Joe T Robinson |
| Elementary School | Lawson |
| High School | Joe T Robinson |
| Listing VS Median (in STONE CREEK ADDN) | |
Price: $799,000 low | high Med: $799,000 sqft: 5,101 low | high Med: 5,101 $ / sqft: $157 low | high Med: $157 On site: 60 low | high Med: 60 | |