6067 Majestic Waters,Benton, AR 72019
Benton, AR 72019

Description
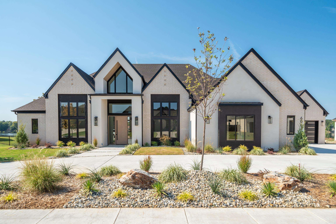
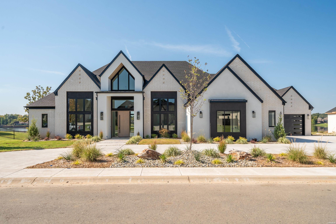
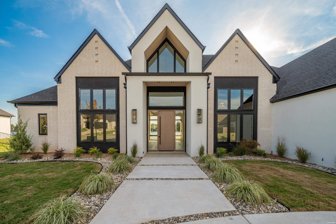
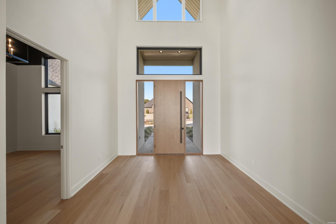
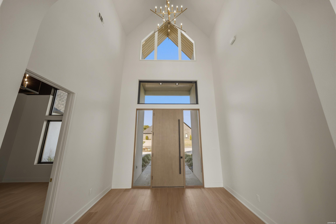
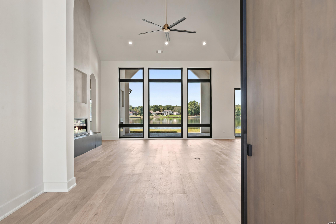
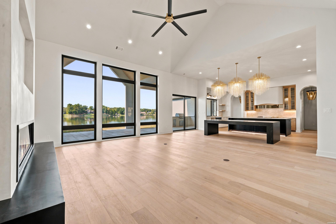
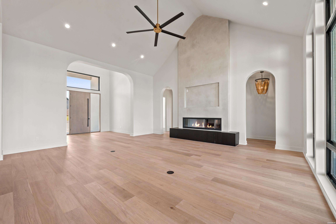
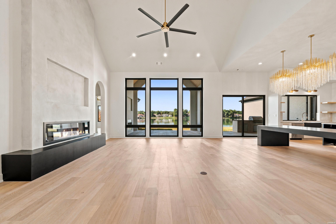
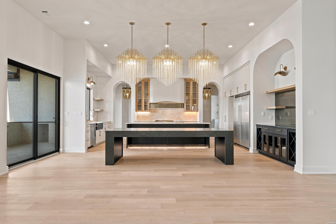
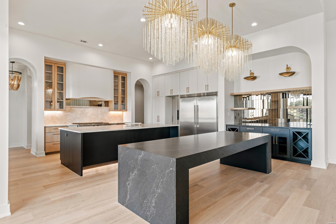
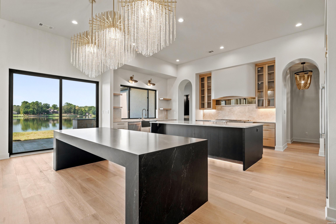
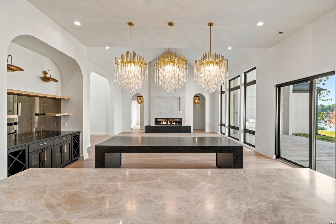
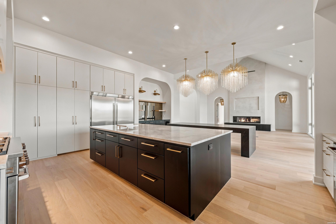
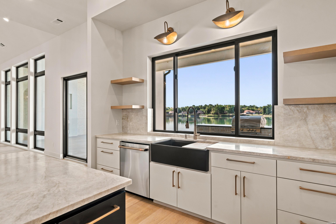
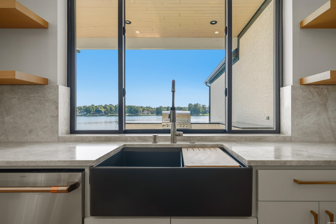
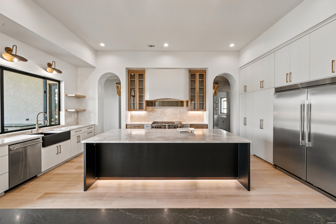
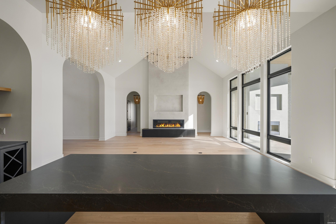
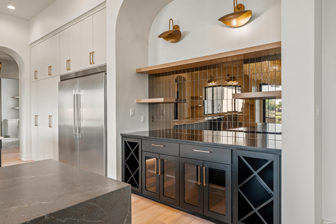
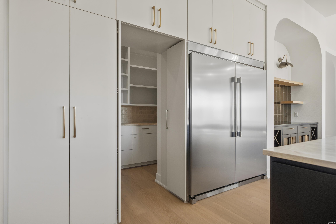
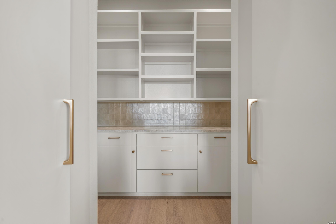
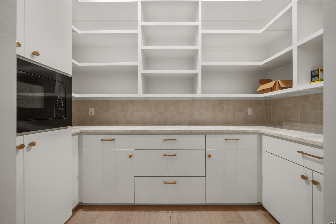
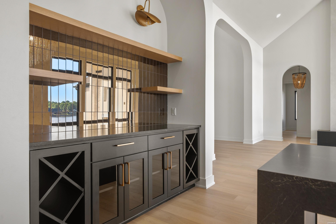
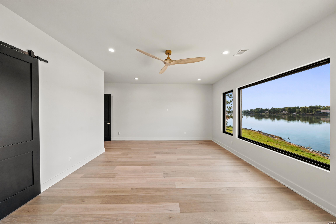
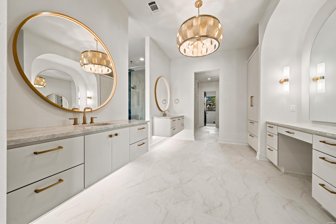
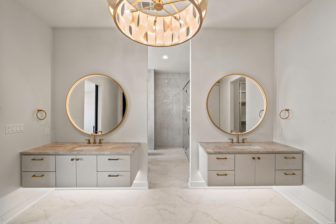
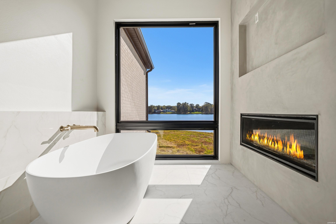
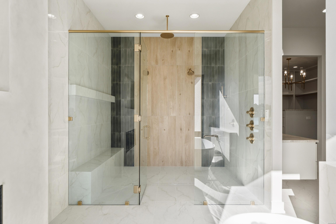
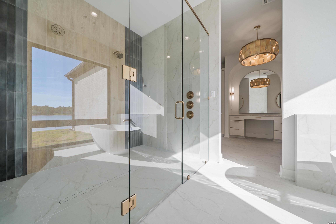
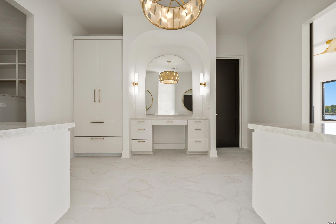
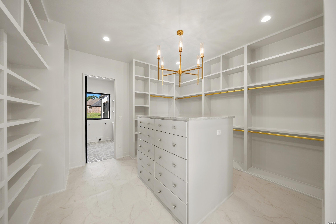
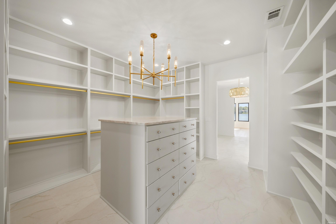
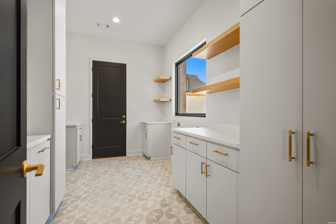
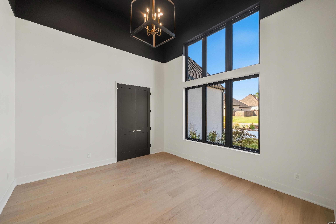
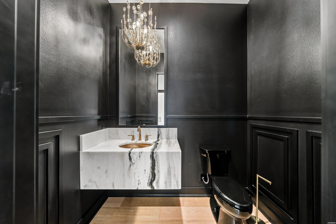
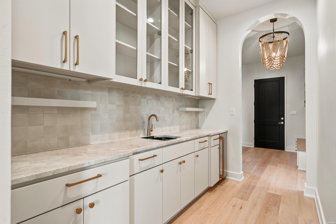
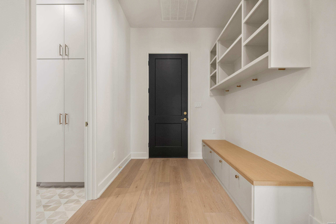
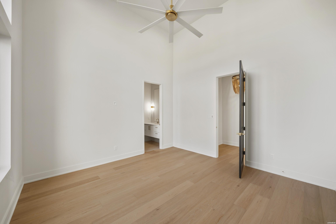
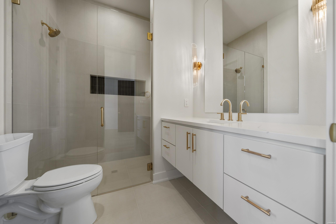
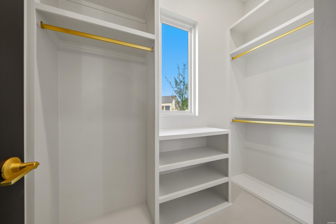
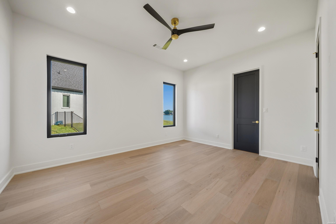
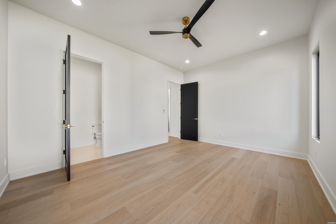
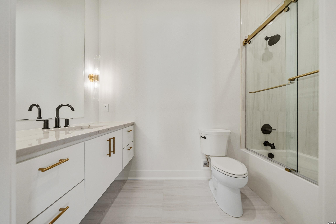
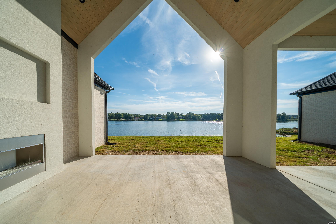
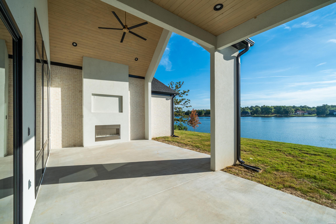
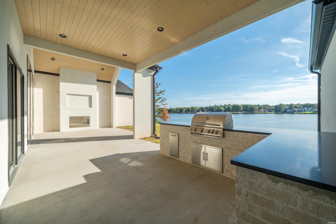
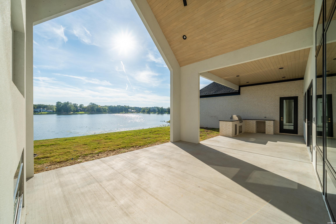
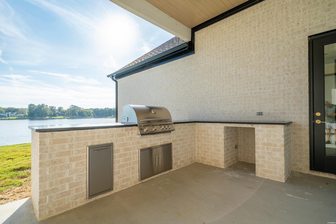
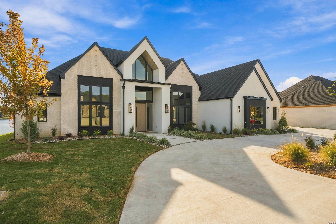
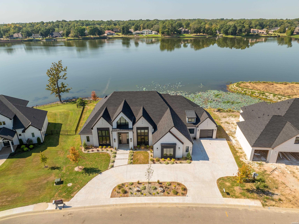
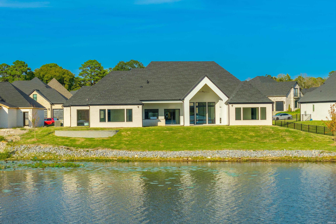
Introducing the newest showstopper from Hill Development & Design! Perfectly positioned on the shores of Hurricane Lake, this breathtaking new construction home delivers exceptional craftsmanship, sophisticated design, and incredible water views from nearly every angle. Offering approximately 4,209 square feet all on one level, this home was thoughtfully designed to maximize the lakefront setting with massive black-on-black Andersen windows that fill the interior with natural light and keep the water views front and center. The impressive floor plan features 4 bedrooms plus a dedicated office or gym that could easily serve as a 5th bedroom. A rare highlight is TWO luxurious primary suites, both offering beautiful lake views-ideal for multigenerational living, guests, or creating an incredible private bonus retreat. The main primary suite is truly spectacular, featuring a spacious bedroom, an oversized custom closet with center island, and a showstopping spa-inspired bathroom complete with its own gas fireplace. At the heart of the home is a beautifully designed chef's kitchen complemented by both a hidden pantry and separate butler's pantry, providing exceptional storage and entertaining space. Three fireplaces throughout the home add warmth and character, while the expansive outdoor living area and outdoor kitchen create the perfect setting for entertaining, relaxing, and enjoying life on Hurricane Lake. Additional features include a large laundry room with abundant cabinetry, storage, and built-in hampers that connects directly to the primary closet, plus split 3-car garages. Every detail of this home has been designed to combine luxury, functionality, and the incredible lake setting. A truly special new construction home where the view is the centerpiece!
Details
| MLS # | 157483 |
|---|---|
| Listing Type | For Sale |
| Style | House |
| Sub-Type | Resale |
| Status | Active |
| Year | 2026 |
| Days On Site | 44 |
| Listing Provided By | The Goff Group Real Estate | David Hall |
Features
| Bed(s) | 4 |
|---|---|
| Bath(s) | 5 Total |
| SQ Feet | 4,209 |
| Story(s) | 1 |
| Acreage | 0.50 |
| Water Front | Yes |
Interior
| Interior Features | Wet Bar, Breakfast Bar, Washer Connection, Dryer Connection-Electric, Water Heater-Gas, Walk-in Shower, Smoke Detector, Walk-In Closet(s), Built-Ins, Ceiling Fan(s), Primary Bedroom w/Bath, Wired for Surround Sound, Solid Surface Countertops |
|---|
Exterior
| Exterior Features | Patio, Porch, Lawn Sprinkler |
|---|---|
| Foundation | Slab |
Parking
| Parking | Three Car, Garage |
|---|
Utilities
| Utilities | Sewer - Municipal, Water - Municipal, Electric – Entergy, Gas-Natural |
|---|
Taxes
| Property | 1146 |
|---|
Area Information
| State | AR |
|---|---|
| County | Saline |
| City | Benton |
| Zip Code | 72019 |
| Area | Saline |
| Community Name | Severn Landing at Hurricane Lake Estates |
| School District | Benton |
| Listing VS Median (in Severn Landing at Hurricane Lake Estates) | |
Price: $1,249,800 low | high Med: $1,249,800 sqft: 4,209 low | high Med: 4,209 $ / sqft: $297 low | high Med: $297 On site: 44 low | high Med: 44 | |
Request a showing
Request a showing
Contact
Learn More About This Property

| State | AR |
|---|---|
| County | Saline |
| City | Benton |
| Zip Code | 72019 |
| Area | Saline |
| Community Name | Severn Landing at Hurricane Lake Estates |
| School District | Benton |
| Listing VS Median (in Severn Landing at Hurricane Lake Estates) | |
Price: $1,249,800 low | high Med: $1,249,800 sqft: 4,209 low | high Med: 4,209 $ / sqft: $297 low | high Med: $297 On site: 44 low | high Med: 44 | |